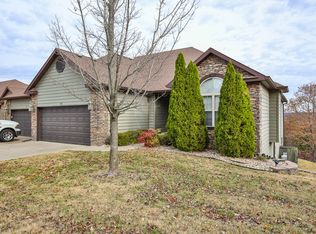
Back on the market! This stunning luxury patio home in the gated community of Stonebridge Village offers an impressive combination of spacious living, modern amenities, and breathtaking views. Here's a breakdown of the key features and highlights: Property Features: 5 Bedrooms, 3 Bathrooms: This home provides ample space for family and guests, with two living areas and a walk-out basement for added comfort and flexibility. Turn-Key: Fully furnished and ready to move in--just bring your suitcase! Panoramic Views: Enjoy incredible, wide-reaching views right from the comfort of your home. Covered Outdoor Entertaining Space: Perfect for dining and relaxing outdoors, with easy access from both levels of the home. Interior Highlights: Main Level: Living Room: Features crown molding and abundant natural light. Kitchen: Equipped with granite tile countertops, stainless steel appliances, and a dining area that opens to the back deck for outdoor dining. Primary Bedroom: Includes tray ceilings, access to the deck, and a luxurious ensuite bathroom with a jetted tub, walk-in shower, dual-sink vanity, and walk-in closet. Additional Bedrooms: Two more bedrooms, one of which is perfect for use as an office space with French doors. Lower Level (Walk-Out Basement): Recreation Room: Spacious living area with access to the back patio, including a cozy stone fireplace. Two More Bedrooms: One with a sitting area, and a full bathroom. Storage: Features large closets, a storage room, and attic storage space. Additional Features: Water Softener: Provides soft water throughout the home. Tall Ceilings & High-End Finishes: Add to the luxurious feel of the home. Gated Community Amenities: 18-hole Ledgestone Golf Course. Ledgestone Grille and Clubhouse: With banquet facilities for events. Community swimming pools, playgrounds, and well-maintained roads. Community Location: Stonebridge Village is located just west of Branson, Missouri, on Highway 76, close to Silver Dollar City!
Closed
Zillow last checked:
Listing updated:
Bought with:
Jason Simmons, 2015042759
Ozark's Dream Realty
Source: SOMOMLS as distributed by MLS GRID,MLS#: 60307592
Price history
| Date | Event | Price |
|---|---|---|
| 1/5/2026 | Sold | -- |
Source:  SOMOMLS as distributed by MLS GRID #60307592 Report a problem SOMOMLS as distributed by MLS GRID #60307592 Report a problem | ||
| 12/5/2025 | Pending sale | $520,000$149/sqft |
Source: SOMOMLS as distributed by MLS GRID #60307592 Report a problem | ||
| 11/17/2025 | Price change | $520,000-1%$149/sqft |
Source: SOMOMLS as distributed by MLS GRID #60307592 Report a problem | ||
| 11/12/2025 | Listed for sale | $525,000$151/sqft |
Source: SOMOMLS as distributed by MLS GRID #60307592 Report a problem | ||
| 11/4/2025 | Pending sale | $525,000$151/sqft |
Source: SOMOMLS as distributed by MLS GRID #60307592 Report a problem | ||
| 10/16/2025 | Listed for sale | $525,000-15.3%$151/sqft |
Source: SOMOMLS as distributed by MLS GRID #60307592 Report a problem | ||
| 6/7/2024 | Sold | -- |
Source: SOMOMLS as distributed by MLS GRID #60255112 Report a problem | ||
| 5/14/2024 | Pending sale | $620,000$178/sqft |
Source: SOMOMLS as distributed by MLS GRID #60255112 Report a problem | ||
| 3/18/2024 | Price change | $620,000+51.2%$178/sqft |
Source: SOMOMLS as distributed by MLS GRID #60255112 Report a problem | ||
| 7/28/2021 | Pending sale | $410,000$118/sqft |
Source: SOMOMLS as distributed by MLS GRID #60196884 Report a problem | ||
Sell for more on Zillow
Get a Zillow Showcase℠ listing at no additional cost and you could sell for .
$511,000
2% more
+$10,220
With Zillow Showcase(estimated)
$521,220
