Skip main navigation
Active
  • $749,000

    15 Fair Ridge Ct, Wayne Twp., NJ 07470

    4beds
    --sqft
    : 
    $5,841/mo
    Get pre-qualified
    Townhouse
    Built in 1990
    2,178 Square Feet Lot
    $-- Zestimate®
    $--/sqft
    $450/mo HOA

    What's special

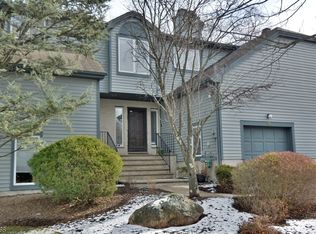
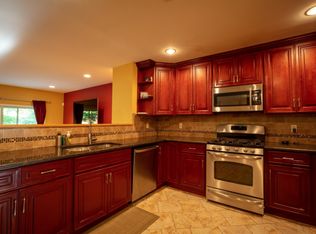
    Exceptional 4-bedroom, 3.5-bath townhome ideally situated on a cul-de-sac in the sought-after Fair Ridge community. Impeccably maintained and move-in ready, this spacious three-level home offers thoughtful updates and a peaceful wooded setting. The open and airy main level features hw floors, soaring vaulted ceilings, and a gas fireplace. Five new skylights throughout the home enhance the bright, inviting feel. A convenient main floor powder room is ideal for guests. Step outside to the private rear deck overlooking a tranquil wooded backdrop perfect for outdoor dining, entertaining, or simply relaxing. A natural gas grill connection makes outdoor entertaining easy. Upstairs, the spacious primary bedroom suite with primary bath is joined by two additional generously sized bedrooms and a full bath. The finished walk-out lower level expands the living space with a fourth bedroom, full bath, recreation area, and flexible space ideal for a home office or other uses. Sliders provide direct outdoor access, and a second washer/dryer hookup adds convenience. Additional highlights include a newer furnace, central air, humidifier, new gutters, attached garage, and oversized driveway. Begin the day with the morning sunrise from the charming front porch and end it with sunset views from the privacy of the rear deck. Set within a community of just 21 residences, this distinctive Fair Ridge townhome offers an exceptional blend of space, privacy, versatility and a beautiful wooded setting.
    5 days
    |
    738
    |
    35
    |

    Likely to sell faster than

    Zillow last checked:

    Listing updated:

    Listed by:

    Walter Weiss 973-696-0077,

    Keller Williams Prosperity Realty

    Source: GSMLS,MLS#: 4043623MLS Logo

      Facts & features

      Interior

      Bedrooms & bathrooms
      • Bedrooms: 4
      • Bathrooms: 4
      • Full bathrooms: 3
      • 1/2 bathrooms: 1
      Primary bedroom
      • Description: Full Bath, Walk-In Closet
      Bedroom 1
      • Level: Second
      Bedroom 2
      • Level: Second
      Bedroom 3
      • Level: Second
      Bedroom 4
      • Level: Ground
      Primary bathroom
      • Features: Soaking Tub, Stall Shower And Tub
      Dining room
      • Features: Living/Dining Combo
      • Level: First
      Kitchen
      • Features: Not Eat-In Kitchen
      • Level: First
      Living room
      • Level: First
      Heating
      • 1 Unit, Forced Air, Natural Gas
      Cooling
      • 1 Unit, Central Air
      Appliances
      • Included: Dishwasher, Range/Oven-Gas
      • Laundry: Ground Level
      Features
      • Cathedral Ceiling(s), High Ceilings, Walk-In Closet(s), Foyer, Bath Main, Rec Room, Utility Room, Walkout
      • Flooring: Carpet, Tile, Wood
      • Windows: Skylight(s)
      • Basement: Yes,Finished,Full,Walk-Out Access
      • Number of fireplaces: 1
      • Fireplace features: Family Room, Gas
      • Common walls with other units/homes: 2+ Common Walls

      Property

      Parking
      • Total spaces: 4
      • Parking features: 1 Car Width, Asphalt, Built-In Garage, Garage Door Opener
      • Attached garage spaces: 1
      • Uncovered spaces: 4
      Features
      • Levels: Multi Floor Unit
      • Patio & porch: Deck
      Lot
      • Size: 2,178 Square Feet
      • Dimensions: .054 AC
      • Features: Cul-De-Sac
      Details
      • Parcel number: 2514019020000000800000

      Construction

      Type & style
      • Home type: Townhouse
      • Property subtype: Townhouse
      • Attached to another structure: Yes
      Materials
      • Wood Siding
      • Roof: Asphalt Shingle
      Condition
      • Year built: 1990

      Utilities & green energy

      • Gas: Gas-Natural
      • Sewer: Public Sewer
      • Water: Public
      • Utilities for property: Underground Utilities, Electricity Connected, Natural Gas Connected, Garbage Included

      Community & HOA

      Community
      • Subdivision: Fair Ridge
      HOA
      • Has HOA: Yes
      • Services included: Maintenance-Common Area, Maintenance Structure, Snow Removal
      • HOA fee: $450 monthly
      Location
      • Region: Wayne

      Financial & listing details

      • Tax assessed value: $235,900
      • Annual tax amount: $14,149
      • Date on market: 8/1/2026
      • Ownership type: Fee Simple
      • Electric utility on property: Yes

        Estimated market value

        Not available

        Estimated sales range

        Not available

        Not available

        Price history

        DateEventPrice
        7/29/2026Listed for sale$749,000+73%
        Source: NJMLS #26028627 Report a problem
        5/17/2011Sold$433,000
        Source: Public Record Report a problem
        1/19/2011Sold$433,000-5.8%
        Source: Public Record Report a problem
        10/9/2010Price change$459,900-4%
        Source: Weichert Realtors #2760503 Report a problem
        8/26/2010Price change$479,000-4%
        Source: Weichert Realtors #2760503 Report a problem
        4/30/2010Price change$499,000-5.7%
        Source: Weichert Realtors #2760503 Report a problem
        4/8/2010Listed for sale$529,000+71.2%
        Source: Weichert Realtors #2760503 Report a problem
        10/26/2000Sold$309,000
        Source: Public Record Report a problem

        Public tax history

        YearProperty taxesTax assessment
        2025$14,027 +4%$235,900
        2024$13,489 $235,900
        2023$13,489 +1.1%$235,900
        2022$13,338 +0.1%$235,900
        2021$13,324 +2.4%$235,900
        2020$13,008 +0.9%$235,900
        2019$12,892 +0.9%$235,900
        2018$12,774 +1.4%$235,900
        2017$12,595 +1.2%$235,900
        2016$12,444 +2.9%$235,900
        2015$12,092 +3.5%$235,900
        2014$11,686 +1.7%$235,900
        2013$11,486 +3.8%$235,900
        2012$11,061 +3.8%$235,900
        2011$10,653 +4.4%$235,900
        2010$10,203 $235,900
        2009-- $235,900
        2008-- $235,900
        2007-- $235,900
        2006-- $235,900
        2005-- $235,900
        2004$7,313 $235,900
        2003-- $235,900
        2002-- $235,900 +6.2%
        2001-- $222,100
        Find assessor info on the county website

        Monthly payment

        Est. payment

        Payment breakdown

        Explore the cost of this home by adjusting the details. Changes won't be saved.
        All calculations are estimates and provided by Zillow, Inc. for informational purposes only. Actual amounts may vary.
        HOA fees may include property taxes on listings classified as Co-Ops. Contact the listing agent and/or owner for fee details.
        Mortgage interest rates are dependent on a number of factors, including credit score, down payment, and repayment length. Interest rate data provided by Zillow Group Marketplace, Inc. as of 1/1/1970 from various mortgage lenders with which we have lead or other similar arrangements; the Estimated Payment is an average of those rates.
        See how much you could borrow to make a competitive offer.

        Climate risks

        Neighborhood: 07470

        Getting around

        10 / 100
        Car-Dependent
        10 / 100
        Somewhat Bikeable

        Nearby schools

        GreatSchools rating

        A local agent can set up tours, give advice and negotiate with sellers.

        A local lender can help you make sure your offer is ready when you are.

        Browse local experts

        Similar homes