Nestled on a Quiet Cul-de-Sac, this beautifully maintained 4-bedroom Colonial is ideally situated on a landscaped half-acre lot with park-like backyard. This well-maintained home features a gracious Entry Foyer, Formal Dining Room, generously sized Living Room, and a large Eat in Kitchen with a Pantry, opening to a warm and inviting Den with a wood burning fireplace. The homes features 3 updated Bathrooms, including a spacious Primary Suite with a Private en-suite bath, hardwood floors throughout, and central air conditioning. The fully finished Basement provides exceptional versatility- ideal for entertaining or recreation, complete with a full bathroom and private outside entrance. Additional highlights include a two-car garage, in-ground sprinkler system, and an expansive picturesque, park-like yard perfect for outdoor enjoyment. Enjoy the tranquility of cul-de-sac living while being minutes from shopping, schools and major transportation.
Pending
$960,000
15 Fairfields Court, Huntington Station, NY 11746
4beds
3,300sqft
Single Family Residence, Residential
Built in 1985
0.5 Acres Lot
$-- Zestimate®
$291/sqft
$-- HOA
What's special
- 76 days
- 49
- 1
Zillow last checked:
Listing updated:
Listed by:
American Real Estate Assoc Inc 631-862-6605,
Gina M. Amen PSA,
Carolyn M. Borriello 631-862-6605,
American Real Estate Assoc Inc
Source: OneKey® MLS as distributed by MLS GRID,MLS#: 1025698
Facts & features
Interior
Bedrooms & bathrooms
- Bedrooms: 4
- Bathrooms: 4
- Full bathrooms: 3
- 1/2 bathrooms: 1
Bedroom 1
- Description: Primary Bedroom with En Suite Bath
- Level: Second
Bedroom 2
- Level: Second
Bedroom 3
- Level: Second
Bedroom 4
- Level: Second
Bathroom 1
- Description: Updated 1/2 Bath
- Level: First
Bathroom 1
- Description: Full Primary Bathroom
- Level: Second
Bathroom 2
- Description: Updated Main Hall Bathroom
- Level: Second
Basement
- Description: Full Finished Basement with Full Bathroom, with an OSE
- Level: Basement
Dining room
- Description: Large Formal Dining Room
- Level: First
Family room
- Description: Family Room with Wood Burning Fireplace, Sliding glass door
- Level: First
Kitchen
- Description: Spacious Eat-in-Kitchen
- Level: First
Laundry
- Description: Washer & Dryer, Tiled Floor, Entrance to Garage and Backyard
- Level: First
Living room
- Description: Large Living Room , Carpeted (hardwood Underneath)
- Level: First
Heating
- Oil
Cooling
- Central Air
Appliances
- Included: Dishwasher, Dryer, Electric Oven, Range, Refrigerator, Washer, Oil Water Heater
- Laundry: Laundry Room
Features
- Eat-in Kitchen, Entrance Foyer, Formal Dining, Primary Bathroom
- Flooring: Hardwood
- Basement: Finished,Full,Walk-Out Access
- Attic: Scuttle
- Number of fireplaces: 1
- Fireplace features: Family Room, Masonry, Wood Burning
Interior area
- Total structure area: 3,300
- Total interior livable area: 3,300 sqft
Property
Parking
- Total spaces: 2
- Parking features: Driveway, Garage
- Garage spaces: 2
- Has uncovered spaces: Yes
Features
- Levels: Two
- Patio & porch: Deck
- Fencing: Back Yard,Wood
Lot
- Size: 0.5 Acres
- Features: Cul-De-Sac
Details
- Additional structures: Shed(s)
- Parcel number: 0400154000200083000
- Special conditions: None
Construction
Type & style
- Home type: SingleFamily
- Architectural style: Colonial
- Property subtype: Single Family Residence, Residential
Materials
- Frame, Vinyl Siding
Condition
- Actual
- Year built: 1985
Utilities & green energy
- Sewer: Cesspool
- Water: Public
- Utilities for property: Cable Available, Electricity Connected, Water Connected
Community & HOA
Community
- Subdivision: Alpine Woods
HOA
- Has HOA: No
Location
- Region: Huntington Station
Financial & listing details
- Price per square foot: $291/sqft
- Tax assessed value: $3,350
- Annual tax amount: $14,136
- Date on market: 7/21/2026
- Cumulative days on market: 69 days
- Listing agreement: Exclusive Right To Sell
- Electric utility on property: Yes
Estimated market value
Not available
Estimated sales range
Not available
Not available
Price history
| Date | Event | Price |
|---|---|---|
| 8/19/2026 | Pending sale | $960,000$291/sqft |
Source:  OneKey® MLS as distributed by MLS GRID #1025698 Report a problem OneKey® MLS as distributed by MLS GRID #1025698 Report a problem | ||
| 7/21/2026 | Listed for sale | $960,000+37.3%$291/sqft |
Source: OneKey® MLS as distributed by MLS GRID #1025698 Report a problem | ||
| 4/17/2023 | Listing removed | -- |
Source: Zillow Rentals Report a problem | ||
| 3/27/2023 | Listed for rent | $2,400-2%$1/sqft |
Source: Zillow Rentals Report a problem | ||
| 1/26/2023 | Listing removed | -- |
Source: Zillow Rentals Report a problem | ||
| 12/6/2022 | Listed for rent | $2,450$1/sqft |
Source: Zillow Rentals Report a problem | ||
| 8/31/2021 | Listing removed | -- |
Source: OneKey® MLS as distributed by MLS GRID #3321101 Report a problem | ||
| 6/30/2021 | Pending sale | $699,000$212/sqft |
Source: OneKey® MLS as distributed by MLS GRID #3321101 Report a problem | ||
| 6/13/2021 | Listed for sale | $699,000$212/sqft |
Source: OneKey® MLS as distributed by MLS GRID #3321101 Report a problem | ||
Public tax history
| Year | Property taxes | Tax assessment |
|---|---|---|
| 2025 | -- | $3,350 |
| 2024 | -- | $3,350 |
| 2023 | -- | $3,350 |
| 2022 | -- | $3,350 |
| 2021 | -- | $3,350 |
| 2020 | -- | $3,350 |
| 2019 | -- | $3,350 |
| 2018 | -- | $3,350 |
| 2017 | $7,714 | $3,350 |
| 2016 | -- | $3,350 -4.3% |
| 2015 | -- | $3,500 |
| 2014 | -- | $3,500 |
| 2013 | -- | $3,500 |
| 2012 | -- | $3,500 |
| 2011 | -- | $3,500 -5.4% |
| 2010 | -- | $3,700 |
| 2009 | -- | $3,700 |
| 2008 | -- | $3,700 |
| 2007 | $8,356 +2.6% | $3,700 -7.5% |
| 2005 | $8,144 +8.3% | $4,000 |
| 2004 | $7,520 +6.5% | $4,000 |
| 2003 | $7,058 -2.2% | $4,000 |
| 2002 | $7,217 +5.1% | $4,000 |
| 2001 | $6,866 -11.3% | $4,000 -13% |
| 2000 | $7,738 | $4,600 |
Find assessor info on the county website
Monthly payment
Climate risks
Neighborhood: 11746
Nearby schools
Schools provided by the listing agent
- Elementary: Washington School
- Middle: J Taylor Finley Middle School
- High: Huntington High School
Source: OneKey® MLS as distributed by MLS GRID. This data may not be complete. We recommend contacting the local school district to confirm school assignments for this home.
- $876,400-- bd-- ba-- sqft35C E Rogues Path, Huntington Station, NY 11746Off Market
- $870,500-- bd-- ba-- sqft64 Whitson Rd, Huntington Station, NY 11746Off Market
- $1,034,5004 bd3 ba3.5k sqft62 Whitson Rd, Huntington Station, NY 11746Off Market
- $853,900-- bd-- ba-- sqft11 Fairfields Ct, Huntington Station, NY 11746Off Market
Similar homes
- $999,9905 bd2 ba2.3k sqft25 Kellogg Place, South Huntington, NY 11746For Sale
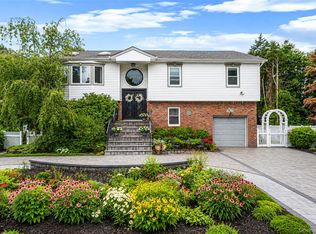
 MLS ID #1042558, Carlos Benitez, Listing by: Handsome Real Estate Inc. OneKey® MLS as distributed by MLS GRID
 - $995,0004 bd3 ba2.6k sqft2473 New York Avenue, Melville, NY 11747For Sale
 MLS ID #1048415, Ronald Lanzillotta, Listing by: BERKSHIRE HATHAWAY. OneKey® MLS as distributed by MLS GRID
 - $799,9993 bd3 ba1.6k sqft30 Oregon Drive, Huntington Station, NY 11746For Sale
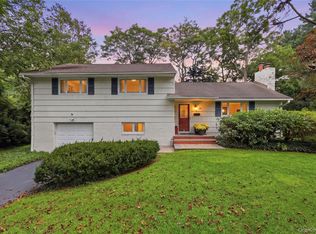 MLS ID #1047387, Petar Lazic, Listing by: Realty Advisors Inc. OneKey® MLS as distributed by MLS GRID
 - $975,0004 bd3 ba2.6k sqft10 Klaibar Lane, East Northport, NY 11731For Sale
 MLS ID #1050423, Dana Rosen, Listing by: Corcoran SRG Residential. OneKey® MLS as distributed by MLS GRID
 - $949,9994 bd3 ba2.4k sqft15 Melrose Lane, Commack, NY 11725For SaleMLS ID #1042052, Lorraine Dee Donovan, Listing by: Signature Premier Properties. OneKey® MLS as distributed by MLS GRID
- $899,0004 bd3 ba2k sqft23 Peterborough Drive, Northport, NY 11768For SaleMLS ID #1050139, Arbi Asadourian, Listing by: R B Homes Inc. OneKey® MLS as distributed by MLS GRID
- $1,020,0004 bd4 ba1.7k sqft10 Tanyard Lane, Huntington, NY 11743For SaleMLS ID #1003962, Janeth Andrade, Listing by: FIRST FLAG Realty Inc. OneKey® MLS as distributed by MLS GRID
- $989,9994 bd3 ba2.5k sqft14 Sandpiper Court, Smithtown, NY 11787For SaleMLS ID #1017743, Nicholas Mazziotti, Listing by: Signature Premier Properties. OneKey® MLS as distributed by MLS GRID
- $840,0004 bd2 ba2k sqft40 Cliftwood Drive, Huntington, NY 11743For SaleMLS ID #1046300, Donna Spinoso Gelb CBR, Listing by: Compass Greater NY LLC. OneKey® MLS as distributed by MLS GRID
- $899,9994 bd3 ba2.4k sqft19 Knoll Lane, Smithtown, NY 11787For SaleMLS ID #1009532, Marie Sottile ABR HFR, Listing by: Coldwell Banker M&D Good Life. OneKey® MLS as distributed by MLS GRID
- $949,0004 bd2 ba2.8k sqft83 Village Line Road, Babylon, NY 11702For SaleMLS ID #919627, Maureen T. Racioppi CBR, Listing by: RE/MAX Best. OneKey® MLS as distributed by MLS GRID
- $799,9904 bd2 ba1.8k sqft10 Larkin Street, Farmingdale, NY 11735For SaleMLS ID #1038552, Lawrence J. Theodore, Listing by: Coldwell Banker American Homes. OneKey® MLS as distributed by MLS GRID
- $729,0003 bd3 ba1.9k sqft37 Coe Place, Huntington Station, NY 11746For SaleMLS ID #1003811, Marion M. Wagner, Listing by: RE/MAX Integrity Leaders. OneKey® MLS as distributed by MLS GRID
- $830,0005 bd4 ba3.2k sqft4 Winding Lane, Islandia, NY 11749For SaleMLS ID #1036164, Sajid H. Saadi, Listing by: Coldwell Banker American Homes. OneKey® MLS as distributed by MLS GRID
- $999,0004 bd4 ba2.1k sqft11 Raphael Boulevard, Nesconset, NY 11767For SaleMLS ID #1041490, Rob J. Scarito, Listing by: Douglas Elliman Real Estate. OneKey® MLS as distributed by MLS GRID
- $1,249,0004 bd3 ba3k sqft18 Briarcliff Place, Huntington, NY 11743For SaleMLS ID #1043707, Robin Azougi SRS SRES, Listing by: Douglas Elliman Real Estate. OneKey® MLS as distributed by MLS GRID
- $1,099,9885 bd4 ba3.8k sqft23 Colonial Drive, Smithtown, NY 11787For SaleMLS ID #1039816, Jocelyn Minier, Listing by: BH&G R E Realty Connect. OneKey® MLS as distributed by MLS GRID
- $855,0004 bd3 ba2.2k sqft22 Sheryl Crescent, Smithtown, NY 11787For SaleMLS ID #1047477, Donna Cupaiolo CBR, Listing by: Signature Premier Properties. OneKey® MLS as distributed by MLS GRID
- $899,0004 bd3 ba2.2k sqft17 White Cliff Lane, Nesconset, NY 11767For SaleMLS ID #1048941, Matthew Drago, Listing by: The Agency Northshore NY. OneKey® MLS as distributed by MLS GRID
- $878,9994 bd2 ba2.7k sqft105 Nathan Drive, Bohemia, NY 11716For SaleMLS ID #1047512, Branko I. Cuzzone GRI, Listing by: Millennium Homes. OneKey® MLS as distributed by MLS GRID
