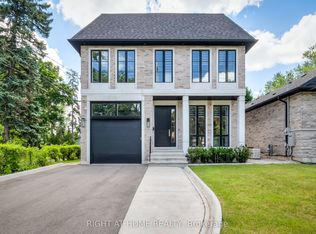
A rare offering of luxury and contemporary architectural excellence in the heart of prestigious St Andrews Windfields. Situated on a premium 63' frontage lot, this newly completed custom-built residence offers over 6,200 sq. ft. of extraordinary living space. The open-concept main floor features large Quartz slabs throughout, creating a seamless and elegant flow. Dramatic floor-to-ceiling windows and sliding doors flood the home with natural light, and the striking exterior facade combines special bricks, imported tiles, and premium ACM panels. Inside, the bespoke minimalist millwork, custom-designed feature walls, and designer LED lighting enhance the seamless luxury and timeless presence. A gourmet chef's kitchen is equipped with custom cabinetry, 11' long porcelain countertops, and a full set of Wolf/Subzero appliances, seamlessly flowing into the Dining area with gas fireplace and walkout to a sun-filled deck. Upstairs, Primary Suites With Walk-In Closets feature floor-to-ceiling cabinets and Spa-Like Elegant Ensuite with a freestanding tub, double vanity, and seamless glass shower. Each additional bedroom includes its own ensuite and walk-in closet. Exterior features include an ultra-wide driveway and an EV-ready garage. Luxury living at its finest in one of Toronto's most desirable neighbourhoods.
For sale
C$3,988,000
15 Fairmeadow Ave, Toronto, ON M2P 0A5
5beds
6baths
Single Family Residence
Built in ----
6,414 Square Feet Lot
$-- Zestimate®
C$--/sqft
C$-- HOA
What's special
Open-concept main floorLarge quartz slabs throughoutStriking exterior facadeBespoke minimalist millworkCustom-designed feature wallsDesigner led lightingCustom cabinetry
- 71 days
- 25
- 3
Zillow last checked:
Listing updated:
Listed by:
RIGHT AT HOME REALTY INC.
Source: TRREB,MLS®#: C13486394 Originating MLS®#: Toronto Regional Real Estate Board
Originating MLS®#: Toronto Regional Real Estate BoardFacts & features
Interior
Bedrooms & bathrooms
- Bedrooms: 5
- Bathrooms: 6
Primary bedroom
- Level: Second
- Dimensions: 11.89 x 6.34
Bedroom 2
- Level: Second
- Dimensions: 3.94 x 4.67
Bedroom 3
- Level: Second
- Dimensions: 3.91 x 4.18
Bedroom 4
- Level: Second
- Dimensions: 4.24 x 4.3
Breakfast
- Level: Main
- Dimensions: 5.55 x 6.47
Den
- Level: Second
- Dimensions: 4.15 x 5.06
Dining room
- Level: Main
- Dimensions: 5.16 x 6.65
Family room
- Level: Main
- Dimensions: 3.91 x 6.65
Kitchen
- Level: Main
- Dimensions: 5.55 x 6.47
Laundry
- Level: Second
- Dimensions: 4.21 x 3.75
Living room
- Level: Main
- Dimensions: 4.97 x 4.88
Heating
- Forced Air, Gas
Cooling
- Central Air
Appliances
- Included: Water Purifier, Water Softener
Features
- ERV/HRV
- Basement: Finished
- Has fireplace: Yes
- Fireplace features: Natural Gas
Interior area
- Living area range: 3500-5000 null
Property
Parking
- Total spaces: 6
- Parking features: Available, Garage Door Opener
- Has garage: Yes
Features
- Stories: 2
- Patio & porch: Porch, Patio
- Exterior features: Landscape Lighting, Lawn Sprinkler System, Lighting, Recreational Area, Landscaped, Controlled Entry
- Pool features: None
- Has spa: Yes
- Spa features: Hot Tub
- Has view: Yes
- View description: Clear, Pool, Trees/Woods
Lot
- Size: 6,414 Square Feet
- Features: Clear View, Fenced Yard, Electric Car Charger, Hospital, Park
Details
- Parcel number: 100981365
Construction
Type & style
- Home type: SingleFamily
- Property subtype: Single Family Residence
Materials
- Brick, Metal/Steel Siding
- Foundation: Concrete
- Roof: Asphalt Rolled,Shingle
Utilities & green energy
- Sewer: Sewer
Community & HOA
Community
- Security: Carbon Monoxide Detector(s), Alarm System, Monitored, Security System
Location
- Region: Toronto
Financial & listing details
- Annual tax amount: C$23,263
- Date on market: 6/24/2026
Price history
Price history is unavailable.
Public tax history
Tax history is unavailable.
Climate risks
Neighborhood: St. Andrew
Nearby schools
GreatSchools rating
No schools nearby
We couldn't find any schools near this home.
Similar homes
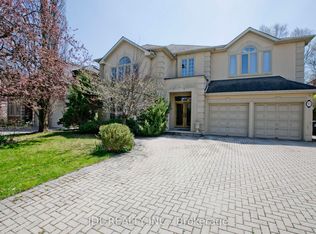
- C$3,988,0006 bd7 ba-- sqft139 Newton Dr, Toronto, ON M2M 2N4For Sale
 MLS ID #C13094294, HARVEY KALLES REAL ESTATE LTD.. TRREB
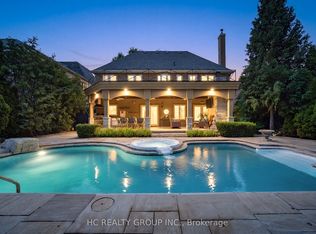
 - C$3,999,0006 bd6 ba-- sqft124 Shaver Ave N, Toronto, ON M9B 4N8For Sale
 MLS ID #W13742926, RIGHT AT HOME REALTY INC.. TRREB
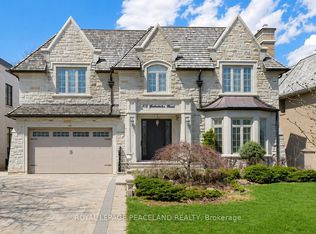
 - C$4,288,0006 bd7 ba-- sqft16 Ballyronan Rd, Toronto, ON M3B 1V1For Sale
 MLS ID #C13712652, RE/MAX REALTRON REALTY INC.. TRREB
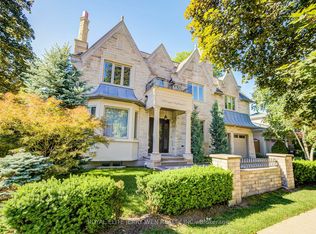
 - C$3,800,0005 bd6 ba-- sqft49 Norden Cres, Toronto, ON M3B 1B7For Sale
 MLS ID #C13498960, U DREAM HOME REALTY. TRREB
