Spectacular 4bd/3ba home in great location in Ardsley, NY. Quiet location, on cul-de-sac! Walk to town, Middle School, Parks, shops. This house has a wonderful set up in the lower level with a bedroom with ensuite bath, living area and direct access to the stone patio and back yard. Great open concept main floor with sliders to deck, overlooking the luscious, all fenced yard. Terrific master suite in the second floor with huge closet and nursery. There is room for everyone in this beautiful and unique home! Additional Information: Amenities:Dressing Area,ParkingFeatures:1 Car Attached,
Sold for $1,050,000
$1,050,000
15 Fairmont Avenue, Ardsley, NY 10502
4beds
2,592sqft
Single Family Residence, Residential
Built in 1961
0.26 Acres Lot
$1,209,800 Zestimate®
$405/sqft
$6,872 Estimated rent
Home value
$1,209,800
$1.10M - $1.33M
$6,872/mo
Zestimate® history
Owner options
List your home for rent
$6,872/mo
Rent Zestimate®
Find your next renter with Zillow Rental Manager. Plus, with online applications, you can quickly screen prospective tenants – for free.
$6,872/mo
Rent Zestimate®
Refinance and save
$6,920/mo
Est. payment
Refinancing to a lower rate could help reduce your monthly payments and save thousands over the life of the loan.
$6,920/mo
Est. payment
Explore your selling options
Work with a Zillow partner agent
Leverage their expertise and Zillow's premium Showcase listings to get your home seen by more buyers.
Get startedList with your own agent
Get your home in front of millions of buyers by listing it on Zillow.
Learn how to do itSell it yourself
Take full control of how buyers see your home on Zillow by listing For Sale by Owner (FSBO).
List your homeWhat's special
Zillow last checked:
Listing updated:
Listed by:
Giovanni Gonzalez 917-696-5229,
GioHomes Real Estate 914-946-1067,
Ting Wang 914-946-1067,
GioHomes Real Estate
Bought with:
Giovanni Gonzalez, 10491202213
GioHomes Real Estate
Source: OneKey® MLS as distributed by MLS GRID,MLS#: H6317460
Facts & features
Interior
Bedrooms & bathrooms
- Bedrooms: 4
- Bathrooms: 3
- Full bathrooms: 3
Other
- Description: LR/DA, EIK, BA, BR, BR
- Level: First
Other
- Description: Master Suite
- Level: Second
Other
- Description: BD, Ensuite BA, LA, Laundry, Garage.
- Level: Lower
Heating
- Baseboard, Hot Water
Cooling
- Central Air, Wall/Window Unit(s)
Appliances
- Included: Dishwasher, Dryer, ENERGY STAR Qualified Appliances, Microwave, Refrigerator, Washer, Gas Water Heater
- Laundry: Inside
Features
- Cathedral Ceiling(s), Eat-in Kitchen, Entrance Foyer, Granite Counters, Primary Bathroom, Open Kitchen
- Flooring: Hardwood
- Doors: ENERGY STAR Qualified Doors
- Windows: Double Pane Windows, ENERGY STAR Qualified Windows, Screens, Skylight(s)
- Basement: Walk-Out Access,Finished,Full
- Attic: Scuttle
Interior area
- Total structure area: 2,592
- Total interior livable area: 2,592 sqft
Property
Parking
- Total spaces: 1
- Parking features: Attached, Driveway, Garage Door Opener
- Has uncovered spaces: Yes
Features
- Levels: Multi/Split
- Patio & porch: Deck, Patio
- Exterior features: Juliet Balcony
- Fencing: Fenced
Lot
- Size: 0.26 Acres
- Features: Near School, Near Shops, Cul-De-Sac, Near Public Transit
Details
- Parcel number: 2601006080000550000017
Construction
Type & style
- Home type: SingleFamily
- Architectural style: Ranch
- Property subtype: Single Family Residence, Residential
Condition
- Year built: 1961
Utilities & green energy
- Sewer: Public Sewer
- Water: Public
- Utilities for property: Trash Collection Public
Community & HOA
HOA
- Has HOA: No
- Amenities included: Park
Location
- Region: Ardsley
Financial & listing details
- Price per square foot: $405/sqft
- Tax assessed value: $975,400
- Annual tax amount: $33,023
- Date on market: 7/9/2024
- Cumulative days on market: 66 days
- Listing agreement: Exclusive Right To Sell
- Inclusions: Light Fixtures, Oven/Range, Second Refrigerator
Price history
| Date | Event | Price |
|---|---|---|
| 11/29/2024 | Sold | $1,050,000-4.1%$405/sqft |
Source:  OneKey® MLS as distributed by MLS GRID #H6317460 Report a problem OneKey® MLS as distributed by MLS GRID #H6317460 Report a problem | ||
| 9/13/2024 | Pending sale | $1,095,000$422/sqft |
Source: OneKey® MLS as distributed by MLS GRID #H6317460 Report a problem | ||
| 7/9/2024 | Listed for sale | $1,095,000+43%$422/sqft |
Source: OneKey® MLS as distributed by MLS GRID #H6317460 Report a problem | ||
| 3/24/2021 | Listing removed | -- |
Source: Owner Report a problem | ||
| 6/26/2014 | Sold | $765,500-3.1%$295/sqft |
Source: Public Record Report a problem | ||
| 6/28/2013 | Listing removed | $790,000$305/sqft |
Source: Owner Report a problem | ||
| 4/2/2013 | Listed for sale | $790,000$305/sqft |
Source: Owner Report a problem | ||
| 12/9/2012 | Listing removed | $790,000$305/sqft |
Source: Owner Report a problem | ||
| 10/4/2012 | Listed for sale | $790,000-3.7%$305/sqft |
Source: Owner Report a problem | ||
| 9/13/2011 | Listing removed | $820,000$316/sqft |
Source: Owner Report a problem | ||
| 6/3/2011 | Listed for sale | $820,000-3.5%$316/sqft |
Source: Owner Report a problem | ||
| 3/24/2011 | Listing removed | $850,000$328/sqft |
Source: Owner Report a problem | ||
| 3/31/2010 | Listed for sale | $850,000+183.3%$328/sqft |
Source: Owner Report a problem | ||
| 10/6/1999 | Sold | $300,000$116/sqft |
Source: Public Record Report a problem | ||
Public tax history
| Year | Property taxes | Tax assessment |
|---|---|---|
| 2025 | -- | $1,116,000 +9% |
| 2024 | -- | $1,023,900 +5% |
| 2023 | -- | $975,400 +3.7% |
| 2022 | -- | $940,900 +9% |
| 2021 | -- | $863,200 +3.9% |
| 2020 | -- | $830,600 |
| 2019 | -- | $830,600 |
| 2018 | -- | $830,600 +3.9% |
| 2017 | -- | $799,600 +3% |
| 2016 | -- | $776,300 +4751.9% |
| 2015 | $17,942 | $16,000 |
| 2014 | $17,942 | $16,000 |
| 2013 | $17,942 | $16,000 -22.1% |
| 2012 | -- | $20,550 |
| 2011 | -- | $20,550 |
| 2010 | -- | $20,550 |
| 2009 | -- | $20,550 |
| 2008 | -- | $20,550 |
| 2007 | -- | $20,550 |
| 2006 | -- | $20,550 |
| 2005 | -- | $20,550 +23.4% |
| 2004 | -- | $16,650 |
| 2003 | -- | $16,650 |
| 2002 | -- | $16,650 |
| 2001 | -- | $16,650 |
| 2000 | -- | $16,650 |
| 1999 | -- | $16,650 |
Find assessor info on the county website
Neighborhood: 10502
Nearby homes
- $1,413,700-- bd3 ba2.4k sqft17 Fairmont Ave, Ardsley, NY 10502Off Market
- $1,058,9003 bd2 ba1.7k sqft11 Fairmont Ave, Ardsley, NY 10502Off Market
- $979,8003 bd3 ba1.8k sqft19 Fairmont Ave, Ardsley, NY 10502Off Market
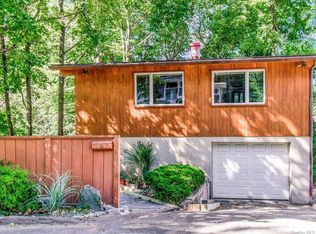
- $943,6003 bd2 ba1.5k sqft7 Park Ave, Ardsley, NY 10502Off Market
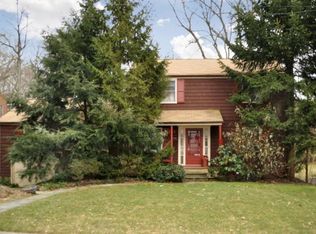
- $1,021,5003 bd2 ba1.9k sqft9 Fairmont Ave, Ardsley, NY 10502Off Market
- $3,800-- bd-- ba-- sqft9 Fairmont Ave, Ardsley, NY 10502Off Market
- $1,234,9003 bd3 ba1.9k sqft5 Park Ave, Ardsley, NY 10502Off Market
- $957,300-- bd1 ba1.1k sqft9 Park Ave, Ardsley, NY 10502Off Market
Nearby schools
GreatSchools rating
- 10/10Ardsley Middle SchoolGrades: 5-8Distance: 0.5 mi
- 10/10Ardsley High SchoolGrades: 9-12Distance: 0.9 mi
- 9/10Concord Road Elementary SchoolGrades: K-4Distance: 0.7 mi
Schools provided by the listing agent
- Elementary: Concord Road Elementary School
- Middle: Ardsley Middle School
- High: Ardsley High School
Source: OneKey® MLS as distributed by MLS GRID. This data may not be complete. We recommend contacting the local school district to confirm school assignments for this home.
Get a cash offer in 3 minutes
Find out how much your home could sell for in as little as 3 minutes with a no-obligation cash offer.
Estimated market value
$1,209,800
Get a cash offer in 3 minutes
Find out how much your home could sell for in as little as 3 minutes with a no-obligation cash offer.
Estimated market value
$1,209,800
- New York
- Westchester County
- Ardsley
- 10502
- 15 Fairmont Avenue
Nearby cities
Nearby zip codes
Other Ardsley Topics
