Welcome to a realm of sophistication and luxury. This magnificent property, nestled away in prestigious Golf Edge Estates, Cream Ridge, NJ seamlessly blends timeless elegance with modern opulence. Step into a grand foyer where you'll be greeted by soaring ceilings, columns, and custom woodwork that stands as a testament to the home's refined architectural design. Each element of this residence has been meticulously curated to offer a living experience that is both exquisite and unparalleled. The open-concept layout effortlessly connects the formal dining area, stylish living room, gourmet kitchen, and two story family room all highlighted by premium finishes and attention to detail. Expansive windows invite abundant natural light, illuminating the intricate craftsmanship and high-end materials throughout. Discover the perfect harmony of grandeur and comfort, where every corner of the property exudes an air of sophistication. Offering 4 bedrooms, 4.5 baths, and two-story family room with a custom marble dual functioning fireplace; wood burning and gas – your preference! Gourmet kitchen with high end appliances, center island w/prep sink, custom tile backsplash and full views of the private back yard. Formal Living and Dining rooms are both designed for large gatherings and the conservatory w/double doors on main floor overlooks your own private sanctuary in the back yard. There is also a main level office adjacent to a full bath! All of the bedrooms have full baths and plenty of closet space. The primary bedroom is an oasis of luxury with three closets, sitting area, and beautifully appointed en-suite. Recessed lighting, sconces, stylish woodwork, front and back staircase and Brazilian hardwood flooring throughout compliment the refinement of this beautiful home. Full walk out basement to a serene landscaped custom patio, dropped-in hot tub, polished off with a breathtaking garden…and for the finale…it backs to preserved land! Prime location: Upper Freehold School District, near Cream Ridge Golf Course, Gamblers Ridge Golf Course and the Cream Ridge Winery. Close to the quaint shops of Allentown, easy 30 minute commute to the Jersey Shore, convenient to NYC, Philly and Atlantic City. Walk jog, bike or horseback back along the 10-mile Union Transportation Nature Trail. … In this upscale community, you'll enjoy not just a home but a “lifestyle”. Living your dream life in your dream home awaits you!
Sold for $1,225,000
Zillow last checked:
Listing updated:
Bought with:
NON MEMBER, 0225194075
Non Subscribing Office
Source: Bright MLS,MLS#: NJMM2003044
Price history
| Date | Event | Price |
|---|---|---|
| 12/17/2024 | Sold | $1,225,000-5.4%$251/sqft |
Source:  Bright MLS #NJMM2003044 Report a problem Bright MLS #NJMM2003044 Report a problem | ||
| 10/18/2024 | Pending sale | $1,295,000$266/sqft |
Source: Bright MLS #NJMM2003044 Report a problem | ||
| 10/17/2024 | Contingent | $1,295,000$266/sqft |
Source: Bright MLS #NJMM2003044 Report a problem | ||
| 9/22/2024 | Listed for sale | $1,295,000+68.2%$266/sqft |
Source: Bright MLS #NJMM2003044 Report a problem | ||
| 4/3/2013 | Sold | $770,000-1.2%$158/sqft |
Source:  MoreMLS #21239074 Report a problem MoreMLS #21239074 Report a problem | ||
| 11/30/2012 | Listed for sale | $779,000-5.6%$160/sqft |
Source: ERA/ Central Realty Group #21239074 Report a problem | ||
| 1/30/2007 | Sold | $825,000+37.5%$169/sqft |
Source: Public Record Report a problem | ||
| 2/22/2005 | Sold | $600,000$123/sqft |
Source: Public Record Report a problem | ||
Nearby homes
- $1,304,7004 bd5 ba4.6k sqft17 Fairway Dr, Cream Ridge, NJ 08514Off Market
- $1,450,0004 bd5 ba5.3k sqft3 Apple Blossom Ln, Cream Ridge, NJ 08514Off Market
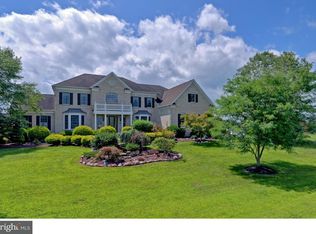
- $1,271,5005 bd5 ba4.8k sqft6 Apple Blossom Ln, Cream Ridge, NJ 08514Off Market
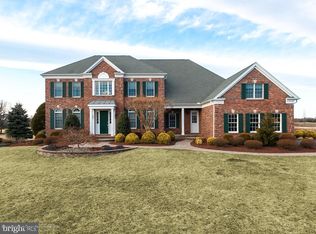
- $1,372,0004 bd5 ba5k sqft16 Fairway Dr, Cream Ridge, NJ 08514Off Market
Get a cash offer in 3 minutes
Find out how much your home could sell for in as little as 3 minutes with a no-obligation cash offer.
Estimated market value
$1,347,500
