Lifestyle & location align in this sun-splashed gem of a Colonial, just blocks from the vibrant heart of Mass Ave’s shops, restaurants, bike path, & the 77 bus to Cambridge. Full of character from the roaring 1920s, the main level offers a flexible layout including a sunlit living room w/arched doorways, a bright & airy home office, versatile dining space, ½ bath & screened porch w/treetop views of the Winchester Highlands. Upstairs, you’ll find three spacious bedrooms - each with surprising walk-in closets + a timeless/updated bathroom & a stackable laundry closet. The finished lower level adds even more living space including a den/office followed by a playroom that opens to the beautiful backyard! Tucked on a quiet side street in the Brackett district, this home is part of a small, friendly enclave of seven homes, w/shared driveway accessed via Quincy Street. With updates to the roof, windows, kitchen, & heating system, all the work has been done, hit the easy button & enjoy!
Sold for $1,170,000
$1,170,000
15 Farmer Rd, Arlington, MA 02476
3beds
2,010sqft
Single Family Residence
Built in 1925
6,064 Square Feet Lot
$1,167,700 Zestimate®
$582/sqft
$3,889 Estimated rent
Home value
$1,167,700
$1.07M - $1.27M
$3,889/mo
Zestimate® history
Owner options
List your home for rent
$3,889/mo
Rent Zestimate®
Find your next renter with Zillow Rental Manager. Plus, with online applications, you can quickly screen prospective tenants – for free.
$3,889/mo
Rent Zestimate®
Refinance and save
$7,774/mo
Est. payment
Refinancing to a lower rate could help reduce your monthly payments and save thousands over the life of the loan.
$7,774/mo
Est. payment
Explore your selling options
Work with a Zillow partner agent
Leverage their expertise and Zillow's premium Showcase listings to get your home seen by more buyers.
Get startedList with your own agent
Get your home in front of millions of buyers by listing it on Zillow.
Learn how to do itSell it yourself
Take full control of how buyers see your home on Zillow by listing For Sale by Owner (FSBO).
List your homeWhat's special
Finished lower levelStackable laundry closetBeautiful backyardVersatile dining spaceArched doorwaysSurprising walk-in closetsSpacious bedrooms
Zillow last checked:
Listing updated:
Listed by:
Julie Gibson 781-771-5760,
Gibson Sotheby's International Realty 781-648-3500
Bought with:
Gorfinkle Group
eXp Realty LLC - Corporate Office
Source: MLS PIN,MLS#: 73371482
Facts & features
Interior
Bedrooms & bathrooms
- Bedrooms: 3
- Bathrooms: 2
- Full bathrooms: 1
- 1/2 bathrooms: 1
- Main level bathrooms: 1
Primary bedroom
- Features: Walk-In Closet(s), Flooring - Hardwood
- Level: Second
Bedroom 2
- Features: Walk-In Closet(s), Flooring - Hardwood
- Level: Second
Bedroom 3
- Features: Walk-In Closet(s), Flooring - Hardwood
- Level: Second
Primary bathroom
- Features: No
Bathroom 1
- Features: Bathroom - Half, Flooring - Stone/Ceramic Tile
- Level: Main,First
Bathroom 2
- Features: Bathroom - Full, Bathroom - Tiled With Tub & Shower, Flooring - Stone/Ceramic Tile
- Level: Second
Dining room
- Features: Flooring - Hardwood, Open Floorplan
- Level: Main,First
Family room
- Features: Flooring - Stone/Ceramic Tile, Flooring - Wall to Wall Carpet, Exterior Access, Recessed Lighting, Remodeled
- Level: Basement
Kitchen
- Features: Flooring - Stone/Ceramic Tile, Countertops - Stone/Granite/Solid, Cabinets - Upgraded, Remodeled, Stainless Steel Appliances, Gas Stove
- Level: Main,First
Living room
- Features: Flooring - Hardwood, Open Floorplan
- Level: Main,First
Office
- Features: Flooring - Hardwood, Open Floor Plan
- Level: Main
Heating
- Natural Gas
Cooling
- None
Appliances
- Included: Gas Water Heater, Range, Dishwasher, Refrigerator, Washer, Dryer, Range Hood
- Laundry: Second Floor, Electric Dryer Hookup, Washer Hookup
Features
- Open Floorplan, Office, Play Room
- Flooring: Tile, Carpet, Hardwood, Flooring - Hardwood, Flooring - Wall to Wall Carpet
- Windows: Insulated Windows
- Basement: Full,Partially Finished,Walk-Out Access,Interior Entry
- Has fireplace: No
Interior area
- Total structure area: 2,010
- Total interior livable area: 2,010 sqft
- Finished area above ground: 1,515
- Finished area below ground: 495
Property
Parking
- Total spaces: 3
- Parking features: Paved Drive, Paved
- Uncovered spaces: 3
Accessibility
- Accessibility features: No
Features
- Patio & porch: Porch - Enclosed, Patio
- Exterior features: Porch - Enclosed, Patio, Stone Wall
- Waterfront features: Walk to, Other (See Remarks), 1/2 to 1 Mile To Beach, Beach Ownership(Public)
Lot
- Size: 6,064 Square Feet
- Features: Easements
Details
- Parcel number: M:148.0 B:0006 L:0012,329505
- Zoning: R1
Construction
Type & style
- Home type: SingleFamily
- Architectural style: Colonial
- Property subtype: Single Family Residence
Materials
- Frame
- Foundation: Block
- Roof: Shingle
Condition
- Year built: 1925
Utilities & green energy
- Electric: Circuit Breakers
- Sewer: Public Sewer
- Water: Public
- Utilities for property: for Gas Range, for Electric Dryer, Washer Hookup
Community & HOA
Community
- Features: Public Transportation, Park, Walk/Jog Trails, Bike Path, Conservation Area, Public School
- Subdivision: Arlington Heights
HOA
- Has HOA: No
Location
- Region: Arlington
Financial & listing details
- Price per square foot: $582/sqft
- Tax assessed value: $919,400
- Annual tax amount: $9,902
- Date on market: 9/22/2026
Price history
| Date | Event | Price |
|---|---|---|
| 6/12/2025 | Sold | $1,170,000+4.9%$582/sqft |
Source: MLS PIN #73371482 Report a problem | ||
| 5/8/2025 | Listed for sale | $1,115,000+95.6%$555/sqft |
Source: MLS PIN #73371482 Report a problem | ||
| 4/25/2024 | Listing removed | -- |
Source: MLS PIN #73215563 Report a problem | ||
| 4/15/2024 | Price change | $5,095-3%$3/sqft |
Source: MLS PIN #73215563 Report a problem | ||
| 4/5/2024 | Price change | $5,250-4.5%$3/sqft |
Source: MLS PIN #73215563 Report a problem | ||
| 3/22/2024 | Listed for rent | $5,500$3/sqft |
Source: MLS PIN #73215563 Report a problem | ||
| 7/7/2017 | Sold | $570,000-4.8%$284/sqft |
Source: Public Record Report a problem | ||
| 5/23/2017 | Pending sale | $599,000$298/sqft |
Source: BOWES REAL ESTATE REAL LIVING #72162984 Report a problem | ||
| 5/18/2017 | Price change | $599,000-4.8%$298/sqft |
Source: BOWES REAL ESTATE REAL LIVING #72162984 Report a problem | ||
| 5/11/2017 | Listed for sale | $629,000$313/sqft |
Source: Bowes Real Estate Real Living #72162984 Report a problem | ||
Public tax history
| Year | Property taxes | Tax assessment |
|---|---|---|
| 2025 | $9,902 +8% | $919,400 +6.2% |
| 2024 | $9,171 +6% | $866,000 +12.2% |
| 2023 | $8,650 +8% | $771,600 +10% |
| 2022 | $8,012 +2% | $701,600 +1.3% |
| 2021 | $7,856 +2.5% | $692,800 0% |
| 2020 | $7,663 +8.8% | $692,900 +10.8% |
| 2019 | $7,044 +6.8% | $625,600 +15.1% |
| 2018 | $6,593 +2.6% | $543,500 +6.2% |
| 2017 | $6,427 -1.9% | $511,700 |
| 2016 | $6,550 +3.7% | $511,700 +9.8% |
| 2015 | $6,317 +0.1% | $466,200 +1.9% |
| 2014 | $6,312 +4.1% | $457,700 +2.7% |
| 2013 | $6,065 +6.1% | $445,600 +6.5% |
| 2012 | $5,717 +10.1% | $418,500 |
| 2011 | $5,194 +2.5% | $418,500 |
| 2010 | $5,068 +6.4% | $418,500 +4.7% |
| 2009 | $4,764 +0.6% | $399,700 -3.4% |
| 2008 | $4,736 +2.5% | $413,600 -2% |
| 2007 | $4,620 +5.7% | $421,900 +9.5% |
| 2006 | $4,369 +9.8% | $385,300 +6% |
| 2005 | $3,978 +2.8% | $363,600 |
| 2004 | $3,869 -4.2% | $363,600 +22.6% |
| 2003 | $4,037 +7.6% | $296,600 +9.5% |
| 2002 | $3,752 +9.9% | $270,900 +40.1% |
| 2000 | $3,414 +2.9% | $193,300 |
| 1999 | $3,319 | $193,300 |
Find assessor info on the county website
Neighborhood: 02476
Nearby homes
- $1,108,4003 bd1 ba1.4k sqft19 Farmer Rd, Arlington, MA 02476Off Market
- $885,4003 bd1 ba1.4k sqft11 Farmer Rd, Arlington, MA 02476Off Market
- $1,082,0003 bd1 ba1.4k sqft23 Farmer Rd, Arlington, MA 02476Sold
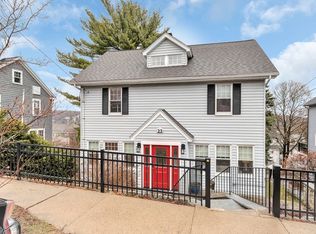
- $1,046,7003 bd2 ba1.5k sqft14 Farmer Rd, Arlington, MA 02476Off Market
- $1,046,0003 bd3 ba1.5k sqft18 Farmer Rd, Arlington, MA 02476Off Market
- $915,0003 bd1 ba1.4k sqft74 Quincy St, Arlington, MA 02476Sold
- $1,435,1004 bd2 ba2.8k sqft14 Howard St, Arlington, MA 02476Off Market
- $1,424,7004 bd2 ba2.6k sqft37 Robbins Rd, Arlington, MA 02476Off Market
Nearby schools
GreatSchools rating
- 7/10Brackett Elementary SchoolGrades: K-5Distance: 0.5 mi
- 10/10Ottoson Middle SchoolGrades: 7-8Distance: 0.1 mi
- 10/10Arlington High SchoolGrades: 9-12Distance: 0.6 mi
Schools provided by the listing agent
- Elementary: Brackett
- Middle: Gibbs/Ottoson
- High: Arlington High
Source: MLS PIN. This data may not be complete. We recommend contacting the local school district to confirm school assignments for this home.
Get a cash offer in 3 minutes
Find out how much your home could sell for in as little as 3 minutes with a no-obligation cash offer.
Estimated market value
$1,167,700
Get a cash offer in 3 minutes
Find out how much your home could sell for in as little as 3 minutes with a no-obligation cash offer.
Estimated market value
$1,167,700
- Massachusetts
- Middlesex County
- Arlington
- 02476
- 15 Farmer Rd
