Location, Lifestyle & Convenience! Welcome home to this beautifully updated Ranch just moments from the heart of downtown Bethel. Designed for todays lifestyle, the open-concept floor plan features an updated kitchen with granite countertops and modern cabinetry that flows effortlessly into the homes inviting living space. The expansive family room opens to a new private Trex deck overlooking a level backyard-perfect for morning coffee, summer gatherings or simply unwinding at the end of the day. Practicality meets charm with a walk-up attic, unfinished basement, one car garage and city water & sewer. Best of all, you'll enjoy a truly walkable lifestyle with restaurants, boutique shopping, the movie theatre, library, Parloa Park, and Metro-North train station, all just a short stroll away. Experience the best of downtown Bethel living.
Accepting backups
$449,900
15 Farnam Hill, Bethel, CT 06801
2beds
1,336sqft
Single Family Residence
Built in 1950
0.27 Acres Lot
$-- Zestimate®
$337/sqft
$-- HOA
What's special
New private trex deckOne car garageWalk-up atticUnfinished basementLevel backyardModern cabinetryOpen-concept floor plan
- 23 days |
- 791 |
- 26 |
Zillow last checked:
Listing updated:
Listed by:
David Scolpino (203)948-3683,
Nationwide Homes 203-482-0102
Source: Smart MLS,MLS#: 24181919
Facts & features
Interior
Bedrooms & bathrooms
- Bedrooms: 2
- Bathrooms: 1
- Full bathrooms: 1
Primary bedroom
- Features: Hardwood Floor
- Level: Main
Bedroom
- Features: Hardwood Floor
- Level: Main
Family room
- Features: Balcony/Deck, Wall/Wall Carpet
- Level: Main
Kitchen
- Features: Remodeled, Granite Counters, Dining Area, Hardwood Floor
- Level: Main
Living room
- Features: Hardwood Floor
- Level: Main
Heating
- Hot Water, Oil
Cooling
- Ductless
Appliances
- Included: Oven/Range, Microwave, Refrigerator, Dishwasher, Washer, Dryer
- Laundry: Lower Level
Features
- Open Floorplan
- Basement: Full,Unfinished,Garage Access
- Attic: Walk-up
- Has fireplace: No
Interior area
- Total structure area: 1,336
- Total interior livable area: 1,336 sqft
- Finished area above ground: 1,336
Property
Parking
- Total spaces: 1
- Parking features: Attached
- Attached garage spaces: 1
Features
- Patio & porch: Deck
Lot
- Size: 0.27 Acres
- Features: Level
Details
- Additional structures: Gazebo
- Parcel number: 787
- Zoning: RR-10
Construction
Type & style
- Home type: SingleFamily
- Architectural style: Ranch
- Property subtype: Single Family Residence
Materials
- Vinyl Siding
- Foundation: Concrete Perimeter
- Roof: Asphalt
Condition
- New construction: No
- Year built: 1950
Utilities & green energy
- Sewer: Public Sewer
- Water: Public
Community & HOA
Community
- Features: Health Club, Library, Park, Near Public Transport
HOA
- Has HOA: No
Location
- Region: Bethel
Financial & listing details
- Price per square foot: $337/sqft
- Tax assessed value: $223,650
- Annual tax amount: $6,801
- Date on market: 6/21/2026
- Exclusions: Outdoor baseball batting cages
Estimated market value
Not available
Estimated sales range
Not available
Not available
Price history
| Date | Event | Price |
|---|---|---|
| 6/21/2026 | Listed for sale | $449,900+109.3%$337/sqft |
Source:  Smart MLS #24181919 Report a problem Smart MLS #24181919 Report a problem | ||
| 11/27/2013 | Sold | $215,000-7.7%$161/sqft |
Source: Public Record Report a problem | ||
| 8/15/2013 | Listed for sale | $232,900$174/sqft |
Source: Nationwide Homes and Consulting #99037026 Report a problem | ||
Public tax history
| Year | Property taxes | Tax assessment |
|---|---|---|
| 2025 | $6,801 +4.2% | $223,650 |
| 2024 | $6,524 +2.6% | $223,650 |
| 2023 | $6,358 +17.3% | $223,650 +42.7% |
| 2022 | $5,421 +1.9% | $156,730 +0.9% |
| 2021 | $5,322 +1.5% | $155,330 |
| 2020 | $5,241 +1% | $155,330 |
| 2019 | $5,190 +1.6% | $155,330 |
| 2018 | $5,106 +2.8% | $155,330 +2.8% |
| 2017 | $4,968 +2.2% | $151,090 |
| 2016 | $4,861 0% | $151,090 |
| 2015 | $4,862 +0.2% | $151,090 0% |
| 2014 | $4,852 +2% | $151,100 +0% |
| 2013 | $4,759 -11.3% | $151,095 -32.2% |
| 2012 | $5,367 +3.6% | $222,980 |
| 2011 | $5,182 +3.6% | $222,980 |
| 2010 | $5,004 +3.7% | $222,980 |
| 2009 | $4,825 +1.7% | $222,980 |
| 2008 | $4,745 +18% | $222,980 +56.1% |
| 2007 | $4,021 +1.4% | $142,840 |
| 2006 | $3,964 +4.8% | $142,840 |
| 2005 | $3,782 +3.9% | $142,840 |
| 2004 | $3,640 +3.8% | $142,840 |
| 2003 | $3,507 +9.4% | $142,840 +33.6% |
| 2001 | $3,207 +6.9% | $106,925 +0% |
| 2000 | $3,000 +4.9% | $106,900 0% |
| 1999 | $2,861 | $106,925 |
Find assessor info on the county website
Monthly payment
Est. payment
Payment breakdown
Explore the cost of this home by adjusting the details. Changes won't be saved.Climate risks
Neighborhood: 06801
Nearby schools
GreatSchools rating
- NAFrank A. Berry SchoolGrades: PK-2Distance: 1.3 mi
- 8/10Bethel Middle SchoolGrades: 6-8Distance: 1.5 mi
- 8/10Bethel High SchoolGrades: 9-12Distance: 1.4 mi
Schools provided by the listing agent
- Middle: Bethel
- High: Bethel
Source: Smart MLS. This data may not be complete. We recommend contacting the local school district to confirm school assignments for this home.
- $358,0003 bd1 ba966 sqft17 Farnam Hl, Bethel, CT 06801Sold
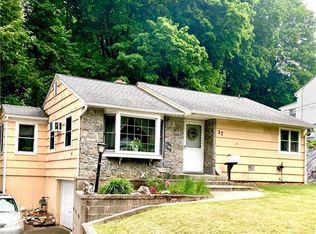
- $579,6003 bd3 ba2.5k sqft13 Farnam Hl, Bethel, CT 06801Off Market
- $406,5003 bd1 ba864 sqft16 Diamond Ave, Bethel, CT 06801Off Market
- $367,3002 bd1 ba672 sqft14 Diamond Ave, Bethel, CT 06801Off Market
- $563,6003 bd2 ba1.8k sqft11 Farnam Hl, Bethel, CT 06801Off Market
- $474,6003 bd2 ba1k sqft18 Diamond Ave, Bethel, CT 06801Off Market
- $482,5003 bd2 ba1.4k sqft12 Farnam Hl, Bethel, CT 06801Off Market
- $582,5004 bd2 ba2.4k sqft10 Diamond Ave, Bethel, CT 06801Off Market
A local agent can set up tours, give advice and negotiate with sellers.
Similar homes
- $575,0003 bd2 ba1.8k sqft30 Maple Ave Extension, Bethel, CT 06801For Sale

 MLS ID #24189977, Melissa Luks Fidanza, Luks Realty. Smart MLS
 - $500,0003 bd1 ba1.9k sqft12 Quaker Ridge Road, Bethel, CT 06801For Sale
 MLS ID #24187036, Danielle Valenti, Compass Connecticut, LLC. Smart MLS
 - $450,0003 bd2 ba1.3k sqft26 Mountainville Road, Danbury, CT 06810For Sale
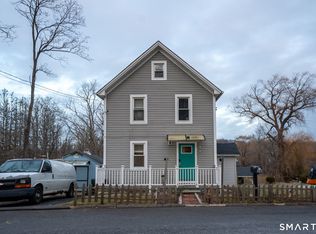 MLS ID #24145013, Josseline Rodriguez, Whitestone Real Estate Group. Smart MLS
 - $465,0003 bd3 ba1.3k sqft88 Berkshire Road, Southbury, CT 06488For Sale
 MLS ID #24189143, Gina Farra, Keller Williams Realty. Smart MLS
 - $525,0003 bd2 ba1.9k sqft211 Whisconier Road, Brookfield, CT 06804For SaleMLS ID #24190262, Trevor Burke, Regency Real Estate, LLC. Smart MLS
- $549,0004 bd3 ba1.4k sqft18 Vale Road, Brookfield, CT 06804For SaleMLS ID #24188230, David Landau, RE/MAX Right Choice. Smart MLS
- $450,0003 bd2 ba1.7k sqft34 Ashburton, Carmel, NY 10512For Sale
 MLS ID #1024535, Kristen L. Basil, Listing by: Howard Hanna Rand Realty. OneKey® MLS as distributed by MLS GRID
 - $386,0002 bd2 ba1.3k sqftSummit View, Danbury, CT 06810For SaleMLS ID #24185091, Alex De Camargo, eXp Realty. Smart MLS
- $499,9993 bd1 ba1.2k sqft15 Fawn Hill Road, Shelton, CT 06484For SaleMLS ID #24189900, Lauren Osso, Carey & Guarrera Real Estate. Smart MLS
- $400,0002 bd1 ba1k sqft3 Ulster Road, Brewster, NY 10509For SaleMLS ID #1019135, Michael A. Tarallo, Listing by: Giner Real Estate Inc.. OneKey® MLS as distributed by MLS GRID
- $485,0002 bd1 ba1.1k sqft11 Hammond Road, New Fairfield, CT 06812For SaleMLS ID #24181568, Cynthia A. Hughes, Coldwell Banker Realty. Smart MLS
- $589,0003 bd3 ba1.6k sqftBarnum Court, Bethel, CT 06801For SaleMLS ID #24174536, Bhawna Kundu, Coldwell Banker Realty. Smart MLS
- $369,0002 bd1 ba1k sqft5 Parmalee Park Place, Newtown, CT 06470For SaleMLS ID #24188256, Connie Widmann, William Raveis Real Estate. Smart MLS
- $459,9003 bd2 ba1.4k sqft376 Fairview Avenue, Bridgeport, CT 06606For SaleMLS ID #24190400, Patrick Laufer, Laufer Real Estate. Smart MLS
- $459,0003 bd2 ba1k sqft36 Maple Drive, New Milford, CT 06776For SaleMLS ID #24186884, Ken Burton, Coldwell Banker Realty. Smart MLS
- $549,9003 bd2 ba1.2k sqft4 Ezra Road, Danbury, CT 06811For SaleMLS ID #24187335, Carolyn Ridenour, Berkshire Hathaway NE Prop.. Smart MLS
- $399,9992 bd1 ba796 sqft18 Worthington Drive W, Carmel, NY 10512For SaleMLS ID #1014131, Denise Y. Alvarez Capetillo, Listing by: eXp Realty. OneKey® MLS as distributed by MLS GRID
- $419,0002 bd2 ba1.3k sqftWestwood Village, Danbury, CT 06811For SaleMLS ID #24190107, Hyven Wizzard, Keller Williams Realty Group. Smart MLS
- $409,0003 bd1 ba1.2k sqft19 Calverton Drive, New Fairfield, CT 06812For SaleMLS ID #24179213, Robert M. Leonard, William Raveis Real Estate. Smart MLS
- $450,0002 bd2 ba1.5k sqft77 Kent Lake Avenue, Carmel, NY 10512For SaleMLS ID #991386, Jason Martinez, Listing by: Keller Williams Realty Partner. OneKey® MLS as distributed by MLS GRID
