Skip main navigation
Sold for $625,000
  • $625,000

    15 Fawn Ct, Conestoga, PA 17516

    3beds
    4,264sqft
    Single Family Residence
    Built in 2007
    1.2 Acres Lot
    $648,700 Zestimate®
    $147/sqft
    $3,367 Estimated rent

    Home value

    $648,700

    $610,000 - $688,000

    $3,367/mo

    Zestimate® history
    Loading
    Loading...

    Owner options

    List your home for rent

    $3,367/mo

    Rent Zestimate®

    Find your next renter with Zillow Rental Manager. Plus, with online applications, you can quickly screen prospective tenants – for free.

    Learn more

    $3,367/mo

    Rent Zestimate®

    Refinance and save

    $3,990/mo

    Est. payment

    Refinancing to a lower rate could help reduce your monthly payments and save thousands over the life of the loan.

    See today's rates

    $3,990/mo

    Est. payment

    Explore your selling options

    Work with a Zillow partner agent

    Leverage their expertise and Zillow's premium Showcase listings to get your home seen by more buyers.

    Get started

    List with your own agent

    Get your home in front of millions of buyers by listing it on Zillow.

    Learn how to do it

    Sell it yourself

    Take full control of how buyers see your home on Zillow by listing For Sale by Owner (FSBO).

    List your home

    What's special

    Serene backyardFinished daylight basementPeaceful cul-de-sacGame roomSingle-floor livingCharming pavestone patioOversized island
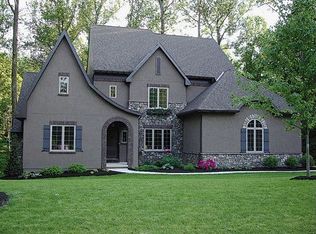
    We received an offer, and an offer deadline has been set for Sunday 8/17 for 8pm. Welcome to 15 Fawn Court – Comfort, Space & Style at the End of a Quiet Cul-de-Sac Nestled at the end of a peaceful cul-de-sac in scenic Conestoga, this beautifully maintained home offers the perfect blend of comfort, function, and modern touches. With 3 bedrooms, 3 full bathrooms, with an attached 2-car garage, this property is move-in ready and thoughtfully designed for easy living—indoors and out. Step inside to discover a beautiful layout featuring a large kitchen with granite countertops, an oversized island, and plenty of room to gather. The family room is anchored by a cozy propane fireplace, creating a warm ambiance perfect for relaxing evenings. Just off the dining room, step onto the expansive, low-maintenance deck, a perfect setting for entertaining or enjoying the serene backyard. Mature landscaping surrounds the property, enhancing its curb appeal and privacy. Enjoy single-floor living with two bedrooms and two full baths on the main level, including a generously sized primary suite. A versatile office/library offers an ideal space for working from home or curling up with a book. Downstairs, the finished daylight basement opens up a world of possibilities: a third bedroom and full bath, plus a home theater, game room, or bar area—all leading out to a charming pavestone patio. Whether you’re hosting guests or creating your dream entertainment zone, this space delivers. Additional features include: Central vacuum system and Ample storage throughout Don’t miss this rare opportunity to own a home that offers both tranquility and versatility in desirable Conestoga.

    Zillow last checked:

    Listing updated:

    Listed by:

    Chris Good 717-821-1610,

    Keller Williams Elite,

    Co-Listing Team: Esh & Associates, Co-Listing Agent: Benuel Esh 717-344-4480,

    Keller Williams Elite

    Bought with:

    Jeffrey Oram, RS324578

    Howard Hanna Real Estate Services - Lancaster

    Source: Bright MLS,MLS#: PALA2074478MLS Logo

    Facts & features

    Interior

    Bedrooms & bathrooms
    • Bedrooms: 3
    • Bathrooms: 3
    • Full bathrooms: 3
    • Main level bathrooms: 2
    • Main level bedrooms: 2
    Basement
    • Area: 2132
    Heating
    • Forced Air, Programmable Thermostat, Heat Pump, Electric
    Cooling
    • Central Air, Electric
    Appliances
    • Included: Electric Water Heater
    Features
    • Basement: Exterior Entry,Walk-Out Access,Full,Partially Finished
    • Number of fireplaces: 1
    Interior area
    • Total structure area: 4,264
    • Total interior livable area: 4,264 sqft
    • Finished area above ground: 2,132
    • Finished area below ground: 2,132

    Property

    Parking
    • Total spaces: 4
    • Parking features: Garage Door Opener, Attached, Off Street, On Street
    • Attached garage spaces: 2
    • Has uncovered spaces: Yes
    Accessibility
    • Accessibility features: 2+ Access Exits, Accessible Entrance
    Features
    • Levels: One
    • Stories: 1
    • Pool features: None
    Lot
    • Size: 1.2 Acres
    Details
    • Additional structures: Above Grade, Below Grade
    • Parcel number: 1206340800000
    • Zoning: RESIDENTIAL
    • Special conditions: Standard

    Construction

    Type & style
    • Home type: SingleFamily
    • Architectural style: Ranch/Rambler
    • Property subtype: Single Family Residence
    Materials
    • Frame, Vinyl Siding
    • Foundation: Other
    Condition
    • New construction: No
    • Year built: 2007

    Utilities & green energy

    • Sewer: On Site Septic
    • Water: Well
    • Utilities for property: Electricity Available, Propane, Other Internet Service

    Community & HOA

    Community
    • Subdivision: Buck Run Estates
    HOA
    • Has HOA: No
    Location
    • Region: Conestoga
    • Municipality: CONESTOGA TWP

    Financial & listing details

    • Price per square foot: $147/sqft
    • Tax assessed value: $330,400
    • Annual tax amount: $7,567
    • Date on market: 8/13/2025
    • Listing agreement: Exclusive Agency
    • Ownership: Fee Simple

    Price history

    DateEventPrice
    9/24/2025Sold$625,000$147/sqft
    Source: Bright MLS #PALA2074478 Report a problem
    9/18/2025Pending sale$625,000$147/sqft
    Source: Bright MLS #PALA2074478 Report a problem
    9/18/2025Listing removed$625,000$147/sqft
    Source: Bright MLS #PALA2074478 Report a problem
    8/18/2025Pending sale$625,000$147/sqft
    Source: Bright MLS #PALA2074478 Report a problem
    8/13/2025Listed for sale$625,000+58.2%$147/sqft
    Source: Bright MLS #PALA2074478 Report a problem
    10/23/2017Sold$395,000-1%$93/sqft
    Source: Public Record Report a problem
    7/21/2017Listing removed$399,000$94/sqft
    Source: RE/MAX ASSOCIATES OF LANCASTER #265971 Report a problem
    7/15/2017Price change$399,000-3.9%$94/sqft
    Source: RE/MAX Associates of Lancaster #265971 Report a problem
    6/6/2017Listed for sale$415,000+3.8%$97/sqft
    Source: RE/MAX Associates of Lancaster #265971 Report a problem
    12/28/2016Sold$400,000$94/sqft
    Source: Public Record Report a problem
    9/21/2016Listed for sale$400,000+185.7%$94/sqft
    Source: Berkshire Hathaway Homeservices Homesale Realty #256155 Report a problem
    6/12/2007Sold$140,000$33/sqft
    Source: Public Record Report a problem

    Public tax history

    YearProperty taxesTax assessment
    2025$7,354 +2.5%$330,400
    2024$7,176 $330,400
    2023$7,176 +1.9%$330,400
    2022$7,039 $330,400
    2021$7,039 +463.3%$330,400
    2020$1,250 -81.3%$330,400
    2019$6,668 +433.6%$330,400
    2018$1,250 -71.9%$330,400 +78.9%
    2016$4,452 +42.1%$184,700
    2015$3,134 $184,700
    2014$3,134 $184,700
    2013-- $184,700
    2012-- $184,700
    2011-- $184,700
    2010-- $184,700
    2009-- $184,700 +338.7%
    2007-- $42,100
    Find assessor info on the county website

    Neighborhood: 17516

    Nearby schools

    GreatSchools rating
    Schools provided by the listing agent
    • District: Penn Manor

    Source: Bright MLS. This data may not be complete. We recommend contacting the local school district to confirm school assignments for this home.

    Get pre-qualified for a loan
    At Zillow Home Loans, we can pre-qualify you in as little as 5 minutes with no impact to your credit score.

    An equal housing lender. NMLS #10287.

    Sell for more on Zillow
    Get a Zillow Showcase℠ listing at no additional cost and you could sell for .
    $648,700
    2% more
    +$12,974
    With Zillow Showcase(estimated)
    $661,674