Skip main navigation
Sold for $636,000
  • $636,000

    15 Faxon Dr, Robbinsville, NJ 08691

    3beds
    2,101sqft
    Townhouse
    Built in 2000
    1,742 Square Feet Lot
    $648,400 Zestimate®
    $303/sqft
    $3,549 Estimated rent

    Home value

    $648,400

    $577,000 - $733,000

    $3,549/mo

    Zestimate® history
    Loading
    Loading...

    Owner options

    List your home for rent

    $3,549/mo

    Rent Zestimate®

    Find your next renter with Zillow Rental Manager. Plus, with online applications, you can quickly screen prospective tenants – for free.

    Learn more

    $3,549/mo

    Rent Zestimate®

    Refinance and save

    $4,854/mo

    Est. payment

    Refinancing to a lower rate could help reduce your monthly payments and save thousands over the life of the loan.

    See today's rates

    $4,854/mo

    Est. payment

    Explore your selling options

    Work with a Zillow partner agent

    Leverage their expertise and Zillow's premium Showcase listings to get your home seen by more buyers.

    Get started

    List with your own agent

    Get your home in front of millions of buyers by listing it on Zillow.

    Learn how to do it

    Sell it yourself

    Take full control of how buyers see your home on Zillow by listing For Sale by Owner (FSBO).

    List your home

    What's special

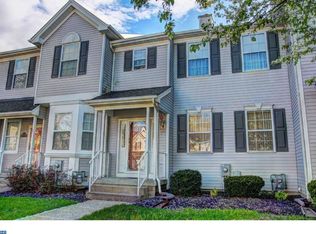
    Welcome to 15 Faxon Drive, a beautifully updated and meticulously maintained townhouse located in the heart of desirable Robbinsville. This stunning townhome has been thoughtfully upgraded throughout, offering both style and comfort in every space. The renovated kitchen is a chef’s dream, featuring custom cabinetry, granite countertops, a sleek Fisher & Paykel drawer dishwasher, ceramic tile flooring, and stainless steel appliances—perfect for both everyday living and entertaining. The inviting family room is enhanced with crown molding, recessed lighting, and a cozy gas fireplace, creating a warm & elegant space that flows effortlessly throughout the main level. Upstairs, you’ll find three spacious bedrooms, each with recessed lighting and ceiling fans. The hall bathroom has been beautifully updated, while the primary suite offers a true retreat with a walk-in closet complete with custom organizers and a luxurious en-suite bathroom featuring a spa-like walk-in shower. The fully finished basement adds exceptional versatility, offering a large open area ideal for a home gym, playroom, or media space, along with a finished laundry room equipped with cabinet storage and granite countertops. Major improvements include a brand-new roof (2024), high-efficiency HVAC system (2025), and a newly replaced front walkway (2025), ensuring peace of mind for years to come. Roof and HVAC have a transferrable warranty. Additional highlights include an upgraded patio sliding glass door, bedroom windows, and refined finishes throughout. Nestled in the vibrant community of Robbinsville, this home gives you access to top-rated schools, picturesque parks, charming local shops, and fantastic dining options, all with easy access to major highways (Route 33, 130, 195/295, Turnpike) and public transportation for convenient commuting. This is a rare opportunity to own a turnkey townhome in a prime location—don’t miss your chance to make it yours!

    Zillow last checked:

    Listing updated:

    Listed by:

    Sal Bua 609-439-8699,

    Smires & Associates

    Bought with:

    Madhuri Pundlik, 1223817

    Keller Williams Realty West Monmouth

    Source: Bright MLS,MLS#: NJME2062064MLS Logo

    Facts & features

    Interior

    Bedrooms & bathrooms
    • Bedrooms: 3
    • Bathrooms: 3
    • Full bathrooms: 2
    • 1/2 bathrooms: 1
    • Main level bathrooms: 1
    Rooms
    • Room types: Living Room, Dining Room, Primary Bedroom, Bedroom 2, Bedroom 3, Kitchen, Laundry, Recreation Room, Utility Room
    Primary bedroom
    • Features: Walk-In Closet(s), Bathroom - Tub Shower
    • Level: Upper
    • Area: 168 Square Feet
    • Dimensions: 14 x 12
    Bedroom 2
    • Level: Upper
    • Area: 120 Square Feet
    • Dimensions: 12 x 10
    Bedroom 3
    • Level: Upper
    • Area: 165 Square Feet
    • Dimensions: 15 x 11
    Dining room
    • Level: Main
    • Area: 140 Square Feet
    • Dimensions: 14 x 10
    Kitchen
    • Level: Main
    • Area: 84 Square Feet
    • Dimensions: 12 x 7
    Laundry
    • Level: Lower
    Living room
    • Level: Main
    • Area: 234 Square Feet
    • Dimensions: 18 x 13
    Recreation room
    • Level: Lower
    Utility room
    • Level: Lower
    Heating
    • Forced Air, Natural Gas
    Cooling
    • Central Air, Electric
    Appliances
    • Included: Stainless Steel Appliance(s), Dishwasher, Dryer, Washer, Cooktop, Refrigerator, Microwave, Gas Water Heater
    • Laundry: In Basement, Dryer In Unit, Washer In Unit, Laundry Room
    Features
    • Ceiling Fan(s), Bathroom - Tub Shower, Bathroom - Stall Shower, Combination Dining/Living, Crown Molding, Floor Plan - Traditional, Eat-in Kitchen, Kitchen Island, Primary Bath(s), Walk-In Closet(s)
    • Flooring: Hardwood, Carpet, Ceramic Tile, Wood
    • Windows: Bay/Bow, Insulated Windows
    • Basement: Finished,Interior Entry
    • Number of fireplaces: 1
    • Fireplace features: Gas/Propane
    Interior area
    • Total structure area: 2,101
    • Total interior livable area: 2,101 sqft
    • Finished area above ground: 1,516
    • Finished area below ground: 585

    Property

    Parking
    • Parking features: Asphalt, Unassigned, Parking Lot
    • Has uncovered spaces: Yes
    Accessibility
    • Accessibility features: 2+ Access Exits
    Features
    • Levels: Three
    • Stories: 3
    • Exterior features: Sidewalks, Street Lights
    • Pool features: Community
    • Fencing: Vinyl
    • Has view: Yes
    • View description: Trees/Woods
    Lot
    • Size: 1,742 Square Feet
    Details
    • Additional structures: Above Grade, Below Grade
    • Parcel number: 1200003 0100190
    • Zoning: RPVD
    • Special conditions: Standard

    Construction

    Type & style
    • Home type: Townhouse
    • Architectural style: Colonial,Traditional
    • Property subtype: Townhouse
    Materials
    • Vinyl Siding
    • Foundation: Concrete Perimeter
    • Roof: Asphalt,Shingle
    Condition
    • Excellent
    • New construction: No
    • Year built: 2000

    Utilities & green energy

    • Sewer: Public Sewer
    • Water: Public

    Community & HOA

    Community
    • Subdivision: Miry Crossing
    HOA
    • Has HOA: Yes
    • Amenities included: Clubhouse, Pool, Tennis Court(s)
    • Services included: Common Area Maintenance, Maintenance Grounds, Management, Parking Fee, Pool(s), Snow Removal, Trash
    • HOA fee: $155 monthly
    • HOA name: FOXMOOR
    Location
    • Region: Robbinsville
    • Municipality: ROBBINSVILLE TWP

    Financial & listing details

    • Price per square foot: $303/sqft
    • Tax assessed value: $275,000
    • Annual tax amount: $9,190
    • Date on market: 7/9/2025
    • Listing agreement: Exclusive Right To Sell
    • Listing terms: Cash,Conventional,FHA,VA Loan
    • Inclusions: Refrigerator, Dishwasher, Microwave, Stove, Washer, Dryer
    • Exclusions: Personal Belongings
    • Ownership: Fee Simple

    Price history

    DateEventPrice
    10/1/2026Listing removed$3,600$2/sqft
    Source: All Jersey MLS #2700580R Report a problem
    8/22/2026Listed for rent$3,600$2/sqft
    Source: All Jersey MLS #2700580R Report a problem
    8/21/2026Listing removed$3,600$2/sqft
    Source: MoreMLS #22620993 Report a problem
    7/10/2026Listed for rent$3,600$2/sqft
    Source: MoreMLS #22620993 Report a problem
    9/6/2025Listing removed$3,600$2/sqft
    Source: MoreMLS #22525899 Report a problem
    8/27/2025Listed for rent$3,600$2/sqft
    Source: MoreMLS #22525899 Report a problem
    8/22/2025Sold$636,000+1.8%$303/sqft
    Source: Bright MLS #NJME2062064 Report a problem
    7/25/2025Pending sale$625,000$297/sqft
    Source: Bright MLS #NJME2062064 Report a problem
    7/22/2025Contingent$625,000$297/sqft
    Source: Bright MLS #NJME2062064 Report a problem
    7/9/2025Listed for sale$625,000+101.6%$297/sqft
    Source: Bright MLS #NJME2062064 Report a problem
    12/3/2015Sold$310,000+0%$148/sqft
    Source: Public Record Report a problem
    7/16/2015Price change$309,900-0.7%$148/sqft
    Source: Gloria Nilson and Co. Real Estate #6591196 Report a problem
    6/25/2015Price change$312,000-1.9%$149/sqft
    Source: Gloria Nilson and Co. Real Estate #6591196 Report a problem
    6/12/2015Listed for sale$318,000+12.6%$151/sqft
    Source: Gloria Nilson and Co. Real Estate #6591196 Report a problem
    12/14/2011Sold$282,500-5.8%$134/sqft
    Source: Public Record Report a problem
    7/27/2011Price change$299,900-1.8%$143/sqft
    Source: Derek Eisenberg, ePro, GRI, GAA, RAA #5878758 Report a problem
    4/30/2011Price change$305,500-3.2%$145/sqft
    Source: Derek Eisenberg, ePro, GRI, GAA, RAA #5878758 Report a problem
    11/18/2010Price change$315,500-1.3%$150/sqft
    Source: Continental Real Estate Group, Inc. #5779932 Report a problem
    10/1/2010Listed for sale$319,500+112.2%$152/sqft
    Source: Derek Eisenberg, ePro, GRI, GAA, RAA #5779932 Report a problem
    2/2/2000Sold$150,566$72/sqft
    Source: Public Record Report a problem

    Public tax history

    YearProperty taxesTax assessment
    2026$10,635 +15.7%$304,900 +10.9%
    2025$9,191 $275,000
    2024$9,191 +11.5%$275,000
    2023$8,245 +1.5%$275,000
    2022$8,126 0%$275,000
    2021$8,129 0%$275,000
    2020$8,132 +0.6%$275,000
    2019$8,080 +0.2%$275,000
    2018$8,063 +0.9%$275,000
    2017$7,989 +1.5%$275,000
    2016$7,868 -0.3%$275,000
    2015$7,895 -0.8%$275,000
    2014$7,958 +3%$275,000 -5.2%
    2013$7,729 $290,000
    Find assessor info on the county website

    Neighborhood: 08691

    Nearby schools

    GreatSchools rating
    Schools provided by the listing agent
    • Elementary: Sharon
    • Middle: Pond Road
    • High: Robbinsville
    • District: Robbinsville Twp

    Source: Bright MLS. This data may not be complete. We recommend contacting the local school district to confirm school assignments for this home.

    Get a cash offer in 3 minutes
    Find out how much your home could sell for in as little as 3 minutes with a no-obligation cash offer.
    Estimated market value

    $648,400

    Get a cash offer in 3 minutes
    Find out how much your home could sell for in as little as 3 minutes with a no-obligation cash offer.
    Estimated market value

    $648,400