Skip main navigation
Closed
  • $750,000

    15 Federal Way #15, Scarborough, ME 04074

    3beds
    1,808sqft
    Condominium
    Built in 2017
    -- sqft lot
    $856,000 Zestimate®
    $415/sqft
    $3,601 Estimated rent

    Home value

    $856,000

    $813,000 - $899,000

    $3,601/mo

    Zestimate® history
    Loading
    Loading...

    Owner options

    List your home for rent

    $3,601/mo

    Rent Zestimate®

    Find your next renter with Zillow Rental Manager. Plus, with online applications, you can quickly screen prospective tenants – for free.

    Learn more

    $3,601/mo

    Rent Zestimate®

    Refinance and save

    $4,078/mo

    Est. payment

    Refinancing to a lower rate could help reduce your monthly payments and save thousands over the life of the loan.

    See today's rates

    $4,078/mo

    Est. payment

    Explore your selling options

    Work with a Zillow partner agent

    Leverage their expertise and Zillow's premium Showcase listings to get your home seen by more buyers.

    Get started

    List with your own agent

    Get your home in front of millions of buyers by listing it on Zillow.

    Learn how to do it

    Sell it yourself

    Take full control of how buyers see your home on Zillow by listing For Sale by Owner (FSBO).

    List your home

    What's special

    Gas fireplaceDining rmCustom builtinsHigh ceilingsGorgeous open floor planCustom moldingsOversized windows
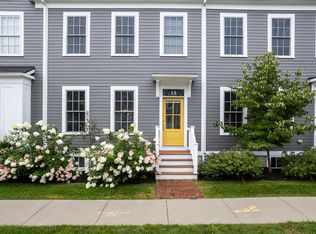
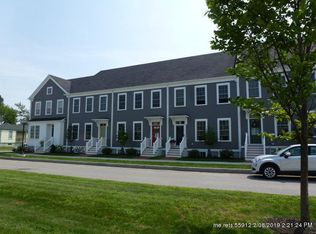
    Welcome to 15 Federal Way. This extraordinary custom townhouse is located in desirable Eastern Village neighborhood on the Eastern Trail, walking distance to area shops and restaurants and just a short drive to several area world class beaches. Ideal for commuting to almost anywhere you are minutes from 295, 95, the train station, downtown Portland and the Jetport. This sunny end unit offers high ceilings, custom moldings, oversized windows and high end finishes throughout. There is a fenced in private yard and 2 car garage. Inside you will find a gorgeous open floor plan with stunning chefs kitchen with stainless appliances open to a dining rm with coffered ceiling and custom builtins. The spacious living room has a gas fireplace. The only townhouse to offer a first floor bedroom which is currently used as a home office. There is a bath and laundry to complete the first floor living area. The 2nd level features a primary suite and luxurious bath. There is an extra walk in closet off of the hallway and a 2nd bedroom and bath. The full unfinished basement is currently a home gym and storage but could easily be finished if more space was desired. Schedule your private tour today. You won't be disappointed. This is truly a one of kind property.

    Zillow last checked:

    Listing updated:

    Listed by:

    Keller Williams Realty

    Bought with:

    Real Broker

    Source: Maine Listings,MLS#: 1575100MLS Logo

    Facts & features

    Interior

    Bedrooms & bathrooms
    • Bedrooms: 3
    • Bathrooms: 3
    • Full bathrooms: 3
    Primary bedroom
    • Features: Full Bath, Walk-In Closet(s)
    • Level: Second
    Bedroom 2
    • Features: Closet, Full Bath
    • Level: Second
    Bedroom 3
    • Features: Closet
    • Level: First
    Dining room
    • Features: Built-in Features, Coffered Ceiling(s)
    • Level: First
    Kitchen
    • Features: Eat-in Kitchen, Kitchen Island
    • Level: First
    Living room
    • Features: Gas Fireplace
    • Level: First
    Heating
    • Hot Water
    Cooling
    • Central Air
    Appliances
    • Included: Dishwasher, Microwave, Gas Range, Refrigerator
    Features
    • 1st Floor Bedroom, Shower, Storage, Walk-In Closet(s), Primary Bedroom w/Bath
    • Flooring: Wood
    • Basement: Doghouse,Interior Entry,Full,Unfinished
    • Number of fireplaces: 1
    • Common walls with other units/homes: End Unit
    Interior area
    • Total structure area: 1,808
    • Total interior livable area: 1,808 sqft
    • Finished area above ground: 1,808
    • Finished area below ground: 0

    Property

    Parking
    • Total spaces: 2
    • Parking features: Paved, 1 - 4 Spaces, On Site, Garage Door Opener
    • Garage spaces: 2
    Features
    • Patio & porch: Patio
    Lot
    • Size: 3,049 sqft
    • Features: Near Town, Neighborhood, Corner Lot, Level, Sidewalks, Landscaped
    Details
    • Zoning: 34

    Construction

    Type & style
    • Home type: Condo
    • Architectural style: Other
    • Property subtype: Condominium
    Materials
    • Wood Frame, Fiber Cement
    • Roof: Pitched,Shingle
    Condition
    • Year built: 2017

    Utilities & green energy

    • Electric: Circuit Breakers
    • Sewer: Public Sewer
    • Water: Public

    Community & neighborhood

    Location
    • Region: Scarborough
    • Subdivision: Eastern Village

    HOA & financial

    HOA
    • Has HOA: Yes
    • HOA fee: $295 monthly

    Other

    Other facts
    • Road surface type: Paved

    Price history

    DateEventPrice
    11/27/2023Sold$750,000+3.4%$415/sqft
    Source: Maine Listings #1575100 Report a problem
    10/29/2023Pending sale$725,000$401/sqft
    Source: Maine Listings #1575100 Report a problem
    10/17/2023Listed for sale$725,000$401/sqft
    Source: Maine Listings #1575100 Report a problem

    Public tax history

    Tax history is unavailable.

    Neighborhood: Oak Hill

    Nearby schools

    GreatSchools rating
    Get pre-qualified for a loan
    At Zillow Home Loans, we can pre-qualify you in as little as 5 minutes with no impact to your credit score.

    An equal housing lender. NMLS #10287.

    Sell for more on Zillow
    Get a Zillow Showcase℠ listing at no additional cost and you could sell for .
    $856,000
    2% more
    +$17,120
    With Zillow Showcase(estimated)
    $873,120