Skip main navigation
Sold for $630,000
  • $630,000

    15 Feldspar Way, Fredericksburg, VA 22405

    5beds
    3,300sqft
    Single Family Residence
    Built in 2000
    0.6 Acres Lot
    $630,800 Zestimate®
    $191/sqft
    $3,660 Estimated rent

    Home value

    $630,800

    $587,000 - $681,000

    $3,660/mo

    Zestimate® history
    Loading
    Loading...

    Owner options

    List your home for rent

    $3,660/mo

    Rent Zestimate®

    Find your next renter with Zillow Rental Manager. Plus, with online applications, you can quickly screen prospective tenants – for free.

    Learn more

    $3,660/mo

    Rent Zestimate®

    Refinance and save

    $3,777/mo

    Est. payment

    Refinancing to a lower rate could help reduce your monthly payments and save thousands over the life of the loan.

    See today's rates

    $3,777/mo

    Est. payment

    Explore your selling options

    Work with a Zillow partner agent

    Leverage their expertise and Zillow's premium Showcase listings to get your home seen by more buyers.

    Get started

    List with your own agent

    Get your home in front of millions of buyers by listing it on Zillow.

    Learn how to do it

    Sell it yourself

    Take full control of how buyers see your home on Zillow by listing For Sale by Owner (FSBO).

    List your home

    What's special

    In-ground poolSpacious first-floor primary suiteMature landscapingEstablished hardscapingPrivate settingBeautifully updated en-suite bathScreened-in porch
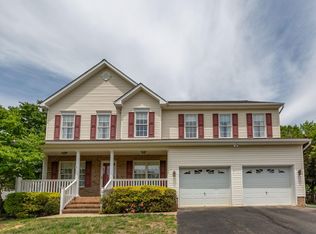
    Welcome to 15 Feldspar Way, a beautifully maintained 4-bedroom, 3.5-bath residence offering refined comfort, thoughtful updates, and exceptional indoor-outdoor living just minutes from Downtown Fredericksburg. The main level features a spacious first-floor primary suite with a beautifully updated en-suite bath and private access to the backyard, creating a seamless connection to the home’s outdoor retreat. Cathedral ceilings, tiled flooring, and a well-appointed walk-in pantry enhance the home’s inviting yet sophisticated layout. The fully finished walk-out basement with fireplace provides versatile additional living space—ideal for entertaining, guests, or flexible use. Outdoors, enjoy a private setting complete with an in-ground pool, screened-in porch, established hardscaping, mature landscaping, and an irrigation system designed for ease and enjoyment. Major updates include a 2022 HVAC system, a tankless water heater approximately five years old, and a roof approximately eight years old, offering peace of mind for future ownership. Located just 10 minutes from Downtown Fredericksburg, this home delivers the perfect balance of style, comfort, and convenience in an established setting.

    Zillow last checked:

    Listing updated:

    Listed by:

    Holly Perkins 804-994-8915,

    EXP Realty, LLC

    Bought with:

    Ashley Benninger, 0225260827

    MacDoc Property Mangement LLC

    Source: Bright MLS,MLS#: VAST2044890MLS Logo

    Facts & features

    Interior

    Bedrooms & bathrooms
    • Bedrooms: 5
    • Bathrooms: 4
    • Full bathrooms: 3
    • 1/2 bathrooms: 1
    • Main level bathrooms: 2
    • Main level bedrooms: 1
    Rooms
    • Room types: Living Room, Dining Room, Primary Bedroom, Bedroom 2, Bedroom 3, Kitchen, Family Room, Basement, Foyer, Bedroom 1, Laundry, Storage Room, Bathroom 1, Primary Bathroom, Half Bath
    Primary bedroom
    • Level: Main
    Bedroom 1
    • Level: Upper
    Bedroom 1
    • Level: Lower
    Bedroom 2
    • Level: Upper
    Bedroom 3
    • Level: Upper
    Primary bathroom
    • Level: Main
    Bathroom 1
    • Level: Upper
    Bathroom 1
    • Level: Lower
    Basement
    • Level: Lower
    Dining room
    • Level: Main
    Family room
    • Level: Lower
    Foyer
    • Level: Main
    Half bath
    • Level: Main
    Kitchen
    • Level: Main
    Laundry
    • Level: Main
    Living room
    • Level: Main
    Screened porch
    • Level: Main
    Storage room
    • Level: Lower
    Heating
    • Forced Air, Natural Gas
    Cooling
    • Central Air, Electric
    Appliances
    • Included: Microwave, Built-In Range, Dishwasher, Disposal, Dryer, Oven/Range - Gas, Washer, Tankless Water Heater
    • Laundry: Laundry Room
    Features
    • Soaking Tub, Bathroom - Stall Shower, Bathroom - Walk-In Shower, Breakfast Area, Ceiling Fan(s), Combination Kitchen/Dining, Entry Level Bedroom, Open Floorplan, Kitchen - Gourmet, Pantry, Walk-In Closet(s)
    • Flooring: Hardwood, Tile/Brick
    • Windows: Window Treatments
    • Basement: Full
    • Number of fireplaces: 2
    • Fireplace features: Gas/Propane
    Interior area
    • Total structure area: 3,300
    • Total interior livable area: 3,300 sqft
    • Finished area above ground: 2,200
    • Finished area below ground: 1,100

    Property

    Parking
    • Total spaces: 1
    • Parking features: Built In, Garage Faces Side, Oversized, Attached, Driveway
    • Attached garage spaces: 1
    • Has uncovered spaces: Yes
    Accessibility
    • Accessibility features: None
    Features
    • Levels: Three
    • Stories: 3
    • Patio & porch: Screened Porch
    • Exterior features: Lawn Sprinkler, Play Area, Play Equipment, Underground Lawn Sprinkler
    • Has private pool: Yes
    • Pool features: Concrete, In Ground, Private
    Lot
    • Size: 0.6 Acres
    Details
    • Additional structures: Above Grade, Below Grade
    • Parcel number: 54JJ 3B 21
    • Zoning: R1
    • Special conditions: Standard

    Construction

    Type & style
    • Home type: SingleFamily
    • Architectural style: Traditional
    • Property subtype: Single Family Residence
    Materials
    • Vinyl Siding
    • Foundation: Concrete Perimeter
    • Roof: Composition
    Condition
    • New construction: No
    • Year built: 2000

    Utilities & green energy

    • Sewer: Public Sewer
    • Water: Public
    • Utilities for property: Natural Gas Available, Broadband

    Community & HOA

    Community
    • Security: Fire Sprinkler System
    • Subdivision: Brookstone
    HOA
    • Has HOA: Yes
    • HOA fee: $25 monthly
    Location
    • Region: Fredericksburg

    Financial & listing details

    • Price per square foot: $191/sqft
    • Tax assessed value: $453,700
    • Annual tax amount: $4,250
    • Date on market: 12/30/2025
    • Listing agreement: Exclusive Right To Sell
    • Listing terms: Cash,Conventional,FHA,USDA Loan,VA Loan
    • Ownership: Fee Simple

    Price history

    DateEventPrice
    2/27/2026Sold$630,000$191/sqft
    Source: Bright MLS #VAST2044890 Report a problem
    2/19/2026Pending sale$630,000$191/sqft
    Source: Bright MLS #VAST2044890 Report a problem
    1/11/2026Contingent$630,000$191/sqft
    Source: Bright MLS #VAST2044890 Report a problem
    12/30/2025Listed for sale$630,000+185.8%$191/sqft
    Source: Bright MLS #VAST2044890 Report a problem
    3/31/2000Sold$220,400+426%$67/sqft
    Source: Public Record Report a problem
    1/19/2000Sold$41,900$13/sqft
    Source: Public Record Report a problem

    Public tax history

    YearProperty taxesTax assessment
    2025$4,190 +3.4%$453,700
    2024$4,054 +8.7%$453,700 +9.1%
    2023$3,731 +5.6%$415,700
    2022$3,533 +1.5%$415,700 +15.8%
    2021$3,482 $359,000
    2020$3,482 -2%$359,000 +2%
    2019$3,553 +2%$351,800
    2018$3,483 $351,800 +1.4%
    2017$3,483 +1.4%$346,800
    2016$3,433 $346,800 +7.6%
    2015-- $322,200
    2014-- $322,200 +2.1%
    2013-- $315,500
    2012-- $315,500 +13.2%
    2011-- $278,800
    2010-- $278,800 -26.8%
    2009-- $381,000
    2008-- $381,000 -14.8%
    2006-- $447,100 +9.2%
    2005-- $409,300 +42.2%
    2004-- $287,800 +38.4%
    2003-- $207,900
    2002-- $207,900 +13.2%
    2001-- $183,600 +383.2%
    2000-- $38,000
    Find assessor info on the county website

    Neighborhood: 22405

    Nearby schools

    GreatSchools rating
    Schools provided by the listing agent
    • District: Stafford County Public Schools

    Source: Bright MLS. This data may not be complete. We recommend contacting the local school district to confirm school assignments for this home.

    Get a cash offer in 3 minutes
    Find out how much your home could sell for in as little as 3 minutes with a no-obligation cash offer.
    Estimated market value
    $630,800
    Get a cash offer in 3 minutes
    Find out how much your home could sell for in as little as 3 minutes with a no-obligation cash offer.
    Estimated market value
    $630,800