Skip main navigation
Sold for $530,000
  • $530,000

    15 Felicia Ct, Sicklerville, NJ 08081

    4beds
    2,249sqft
    Single Family Residence
    Built in 2001
    9,374 Square Feet Lot
    $583,800 Zestimate®
    $236/sqft
    $3,322 Estimated rent

    Home value

    $583,800

    $555,000 - $613,000

    $3,322/mo

    Zestimate® history
    Loading
    Loading...

    Owner options

    List your home for rent

    $3,322/mo

    Rent Zestimate®

    Find your next renter with Zillow Rental Manager. Plus, with online applications, you can quickly screen prospective tenants – for free.

    Learn more

    $3,322/mo

    Rent Zestimate®

    Refinance and save

    $3,934/mo

    Est. payment

    Refinancing to a lower rate could help reduce your monthly payments and save thousands over the life of the loan.

    See today's rates

    $3,934/mo

    Est. payment

    Explore your selling options

    Work with a Zillow partner agent

    Leverage their expertise and Zillow's premium Showcase listings to get your home seen by more buyers.

    Get started

    List with your own agent

    Get your home in front of millions of buyers by listing it on Zillow.

    Learn how to do it

    Sell it yourself

    Take full control of how buyers see your home on Zillow by listing For Sale by Owner (FSBO).

    List your home

    What's special

    Large trex deckNew roofNew hvac systemUpgraded hardscapesCenter islandImpeccable interior designGrohe plumbing fixtures
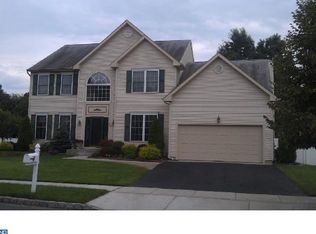
    BEST & FINAL Thursday 6/29/23 at 7pm At the end of a quiet cul-de-sac sits 15 Felicia CT, Gloucester Township, NJ—an exquisite single-family detached home that caters to the most discerning of buyers. This immaculate residence is loaded with upgrades, ensuring a luxurious and convenient lifestyle. Let's explore the remarkable features that set this property apart. As you approach the home, the upgraded hardscapes and EP Henry custom-designed paver driveway immediately captures your attention. The professionally crafted landscaping enhances the curb appeal, guiding you along a beautiful path to the entrance. Some technical upgrades include, an Aqua Ox whole home water filtration system, Lawn Irrigation System with B-Hyve smart WIFI controller, New HVAC system with humidifier (installed SEP 2019), New 200-amp electrical service (installed MAY 2019), New Roof (installed OCT 2016), NEMA 14-50 plug installed (50 AMP),Home is wired for EV charger (60 AMP) and also a gas-powered generator that is a backup power source. Step to the backyard to your private oasis and discover a heated inground saltwater pool, the epitome of relaxation and entertainment. The pool is monitored by The "Pool Pilot" System that intelligently monitors salt levels and provides essential chemical information, ensuring optimal pool maintenance. A breathtaking touch of elegance is added by the custom-designed "Aquatic Artists" boulder waterfall, creating a serene atmosphere. The large Trex deck, designed for low maintenance, offers the perfect space for hosting grand gatherings or simply unwinding amidst the natural surroundings. Inside, the home's interior is a testament to refined taste and functionality. Let's start with the garage, it's finished and heated, great place for an enthusiast! The kitchen, a haven for culinary enthusiasts, features top-of-the-line appliances. Among them, the Viking Pro Grade Six burner range takes center stage, complemented by the convenience of a pot filler above, and a Thermodor Professional blower. Custom cabinetry, reaching all the way to the floor, showcases attention to detail, while the beautiful granite countertops and a center island enhance both style and practicality. The recent flooring replacement in 2022 adds a fresh and modern touch. There is a built-in microwave and wine cooler also in the center island. Just off the kitchen is an open view to the family room which features a custom-made wall unit and wood-burning fireplace. Prepare to be pampered in the primary bedroom and bathroom retreat. The primary bathroom offers a truly indulgent experience with its steam room shower, complete with multiple shower heads and a gentle rain head that cascades water upon you. A Jacuzzi whirlpool tub invites relaxation, accompanied by a custom vanity adorned with granite and an in-wall TV. The California Closets in the primary closet ensure ample storage space, while the Toto and Grohe plumbing fixtures exemplify luxury and quality. In addition, the full hallway bath has recently been updated, featuring LED lighting with sound for a truly immersive bathing experience. This remarkable property doesn't end there—it also boasts a new FULL, hallway bathroom, three additional bedrooms upstairs, offering comfortable accommodations for family and guests. Down below to the full basement, which is 75% finished, presents endless possibilities for customization and expansion. 15 Felicia CT in Gloucester Township, NJ, presents a unique opportunity to own a home that surpasses expectations in every aspect. With its extensive list of upgrades, stunning outdoor amenities, and impeccable interior design, this residence is the epitome of refined living. Don't miss your chance to make this dream home yours. Contact us today for a private tour and experience the grandeur for yourself.

    Zillow last checked:

    Listing updated:

    Listed by:

    Dave Sulvetta 856-889-8163,

    EXP Realty, LLC

    Bought with:

    Scott Kompa, 675454

    EXP Realty, LLC

    Source: Bright MLS,MLS#: NJCD2049856MLS Logo

    Facts & features

    Interior

    Bedrooms & bathrooms
    • Bedrooms: 4
    • Bathrooms: 3
    • Full bathrooms: 2
    • 1/2 bathrooms: 1
    • Main level bathrooms: 1
    Rooms
    • Room types: Living Room, Dining Room, Primary Bedroom, Bedroom 2, Bedroom 3, Bedroom 4, Kitchen, Family Room, Basement, Primary Bathroom, Full Bath, Half Bath
    Basement
    • Area: 0
    Heating
    • Forced Air, Natural Gas
    Cooling
    • Central Air, Natural Gas
    Appliances
    • Included: Gas Water Heater
    Features
    • Basement: Concrete
    • Number of fireplaces: 1
    Interior area
    • Total structure area: 2,249
    • Total interior livable area: 2,249 sqft
    • Finished area above ground: 2,249
    • Finished area below ground: 0

    Property

    Parking
    • Total spaces: 2
    • Parking features: Garage Faces Front, Garage Door Opener, Inside Entrance, Attached, Driveway, On Street
    • Attached garage spaces: 2
    • Has uncovered spaces: Yes
    Accessibility
    • Accessibility features: None
    Features
    • Levels: Two
    • Stories: 2
    • Has private pool: Yes
    • Pool features: In Ground, Salt Water, Heated, Private
    • Has spa: Yes
    • Spa features: Indoor, Heated
    Lot
    • Size: 9,374 Square Feet
    • Dimensions: 75.00 x 125.00
    Details
    • Additional structures: Above Grade, Below Grade
    • Parcel number: 151710200075
    • Zoning: RES
    • Special conditions: Standard
    • Other equipment: Negotiable

    Construction

    Type & style
    • Home type: SingleFamily
    • Architectural style: Colonial
    • Property subtype: Single Family Residence
    Materials
    • Frame, Vinyl Siding, Concrete
    • Foundation: Concrete Perimeter
    • Roof: Architectural Shingle
    Condition
    • New construction: No
    • Year built: 2001

    Utilities & green energy

    • Sewer: Public Sewer
    • Water: Public

    Community & HOA

    Community
    • Subdivision: Felicia Court
    HOA
    • Has HOA: No
    Location
    • Region: Sicklerville
    • Municipality: GLOUCESTER TWP

    Financial & listing details

    • Price per square foot: $236/sqft
    • Tax assessed value: $253,700
    • Annual tax amount: $10,467
    • Date on market: 6/22/2023
    • Listing agreement: Exclusive Right To Sell
    • Listing terms: Cash,Conventional,FHA,VA Loan
    • Inclusions: See Attachment
    • Exclusions: See Attachment
    • Ownership: Fee Simple

    Price history

    DateEventPrice
    8/18/2023Sold$530,000+8.2%$236/sqft
    Source: Bright MLS #NJCD2049856 Report a problem
    7/4/2023Pending sale$490,000$218/sqft
    Source: Bright MLS #NJCD2049856 Report a problem
    6/23/2023Listed for sale$490,000+168.5%$218/sqft
    Source: Bright MLS #NJCD2049856 Report a problem
    8/13/2001Sold$182,500$81/sqft
    Source: Public Record Report a problem

    Public tax history

    YearProperty taxesTax assessment
    2025$10,602 +1.8%$253,700
    2024$10,417 -1.1%$253,700
    2023$10,534 +0.6%$253,700
    2022$10,468 +2.3%$253,700
    2021$10,237 +2.2%$253,700
    2020$10,019 +17.2%$253,700
    2019$8,547 $253,700
    2018$8,547 -13.4%$253,700 -4.3%
    2017$9,871 +7.7%$265,000
    2016$9,166 +0.7%$265,000
    2015$9,105 -5.8%$265,000 -10.7%
    2014$9,664 +1.8%$296,800
    2013$9,498 +1.6%$296,800
    2012$9,346 +1.6%$296,800
    2011$9,198 +3.9%$296,800
    2010$8,856 +4.8%$296,800 +82.3%
    2009$8,453 $162,800 +3.4%
    2008-- $157,400
    2007-- $157,400
    2006-- $157,400
    2005-- $157,400
    2004-- $157,400
    2003-- $157,400 -4.2%
    2002-- $164,300
    Find assessor info on the county website

    Neighborhood: 08081

    Nearby schools

    GreatSchools rating
    Schools provided by the listing agent
    • Middle: Mullen
    • High: Timber Creek
    • District: Black Horse Pike Regional Schools

    Source: Bright MLS. This data may not be complete. We recommend contacting the local school district to confirm school assignments for this home.

    Get a cash offer in 3 minutes
    Find out how much your home could sell for in as little as 3 minutes with a no-obligation cash offer.
    Estimated market value
    $583,800
    Get a cash offer in 3 minutes
    Find out how much your home could sell for in as little as 3 minutes with a no-obligation cash offer.
    Estimated market value
    $583,800