Skip main navigation
Sold for $706,000
  • $706,000

    15 Fern Lane, Brewster, MA 02631

    3beds
    1,344sqft
    Single Family Residence
    Built in 1973
    0.46 Acres Lot
    $748,900 Zestimate®
    $525/sqft
    $3,724 Estimated rent

    Home value

    $748,900

    $704,000 - $801,000

    $3,724/mo

    Zestimate® history
    Loading
    Loading...

    Owner options

    List your home for rent

    $3,724/mo

    Rent Zestimate®

    Find your next renter with Zillow Rental Manager. Plus, with online applications, you can quickly screen prospective tenants – for free.

    Learn more

    $3,724/mo

    Rent Zestimate®

    Refinance and save

    $4,154/mo

    Est. payment

    Refinancing to a lower rate could help reduce your monthly payments and save thousands over the life of the loan.

    See today's rates

    $4,154/mo

    Est. payment

    Explore your selling options

    Work with a Zillow partner agent

    Leverage their expertise and Zillow's premium Showcase listings to get your home seen by more buyers.

    Get started

    List with your own agent

    Get your home in front of millions of buyers by listing it on Zillow.

    Learn how to do it

    Sell it yourself

    Take full control of how buyers see your home on Zillow by listing For Sale by Owner (FSBO).

    List your home

    What's special

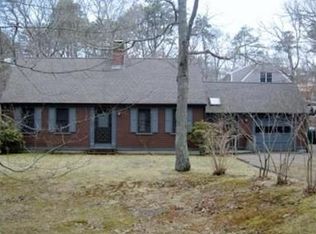
    Welcome to your private sanctuary home on a 3-house cul-de-sac, surrounded by conservation land and steps away from beautiful Nickerson State Park. This charming Cape style home offers a secluded escape with access to scenic hiking, walking and bike trails as well as Cliff Pond for beach, swimming, fishing, kayaking and relaxation. Walk into a bright recently renovated (2018) Kitchen with black stainless-steel appliances, gas range, upgraded cabinets, quartz counters, fireclay farmers sink and island with seating for 4. The open concept allows for seamless flows to the dining area and fireplace/wood stove living room. This home boasts three generously sized bedrooms, 1 on the 1st floor and 2 on the 2nd floor, along with full baths on each floor. Sliding glass door off the dining area provides access to your very private backyard and large patio, where you can host barbecues and enjoy the privacy of your .46-acre lot. A wired 10x20 Shed built in 2022 completes this beautifully landscaped/accent lighted private backyard. Brewster residents have the privilege of accessing the stunning new residents-only 1st Light Beach and community swimming pool located at the end of Millstone Rd.

    Zillow last checked:

    Listing updated:

    Listed by:

    David Berube 774-331-5009,

    Shore Road Realty

    Bought with:

    Melanie Cauchon, 9539385

    Melanie Cauchon Real Estate

    Source: CCIMLS,MLS#: 22404710MLS Logo

    Facts & features

    Interior

    Bedrooms & bathrooms
    • Bedrooms: 3
    • Bathrooms: 2
    • Full bathrooms: 2
    • Main level bathrooms: 1
    Primary bedroom
    • Description: Flooring: Laminate
    • Features: Recessed Lighting, HU Cable TV, Closet
    • Level: First
    • Area: 121
    • Dimensions: 11 x 11
    Bedroom 2
    • Description: Flooring: Wood
    • Features: Bedroom 2, Shared Full Bath, Closet, HU Cable TV, Recessed Lighting
    • Level: Second
    • Area: 176
    • Dimensions: 16 x 11
    Bedroom 3
    • Description: Flooring: Wood
    • Features: Bedroom 3, Shared Full Bath, Closet, HU Cable TV, Recessed Lighting
    • Level: Second
    • Area: 176
    • Dimensions: 16 x 11
    Primary bathroom
    • Features: Shared Full Bath
    Kitchen
    • Description: Countertop(s): Quartz,Flooring: Laminate
    • Features: Kitchen, Shared Full Bath, Upgraded Cabinets, Kitchen Island, Recessed Lighting
    • Level: First
    • Area: 149.5
    • Dimensions: 13 x 11.5
    Living room
    • Description: Fireplace(s): Wood Burning,Flooring: Laminate
    • Features: Recessed Lighting, HU Cable TV, High Speed Internet
    • Level: First
    • Area: 299
    • Dimensions: 23 x 13
    Heating
    • Hot Water
    Cooling
    • None
    Appliances
    • Included: Dishwasher, Washer, Refrigerator, Microwave, Gas Water Heater
    Features
    • Recessed Lighting, HU Cable TV
    • Flooring: Hardwood, Laminate
    • Basement: Bulkhead Access,Interior Entry,Full
    • Number of fireplaces: 1
    • Fireplace features: Wood Burning
    Interior area
    • Total structure area: 1,344
    • Total interior livable area: 1,344 sqft

    Property

    Parking
    • Total spaces: 8
    Features
    • Stories: 2
    • Exterior features: Outdoor Shower, Private Yard, Underground Sprinkler, Garden
    • Fencing: Fenced
    Lot
    • Size: 0.46 Acres
    • Features: Bike Path, Major Highway, House of Worship, Near Golf Course, Cape Cod Rail Trail, Conservation Area, Level, Wooded, Cul-De-Sac, South of 6A, West of Route 6
    Details
    • Parcel number: 99760
    • Zoning: RL
    • Special conditions: None

    Construction

    Type & style
    • Home type: SingleFamily
    • Property subtype: Single Family Residence
    Materials
    • Clapboard, Shingle Siding
    • Foundation: Poured
    • Roof: Asphalt, Pitched
    Condition
    • Updated/Remodeled, Actual
    • New construction: No
    • Year built: 1973
    • Major remodel year: 2018

    Utilities & green energy

    • Sewer: Septic Tank, Private Sewer

    Community & neighborhood

    Community
    • Community features: Basic Cable, Snow Removal, Conservation Area
    Location
    • Region: Brewster

    Other

    Other facts
    • Listing terms: Cash
    • Road surface type: Paved

    Price history

    DateEventPrice
    10/25/2024Sold$706,000+4.6%$525/sqft
    Source: CCIMLS #22404710 Report a problem
    9/30/2024Contingent$674,900$502/sqft
    Source: MLS PIN #73294720 Report a problem
    9/30/2024Pending sale$674,900$502/sqft
    Source: CCIMLS #22404710 Report a problem
    9/25/2024Listed for sale$674,900+98.5%$502/sqft
    Source: CCIMLS #22404710 Report a problem
    6/21/2017Sold$340,000$253/sqft
    Source: Public Record Report a problem

    Public tax history

    YearProperty taxesTax assessment
    2025$3,568 +7%$518,600 +5.9%
    2024$3,335 +8%$489,700 +10.9%
    2023$3,087 +13.6%$441,600 +39.4%
    2022$2,717 $316,700
    2021$2,717 +2.2%$316,700 +2.7%
    2020$2,658 +3.5%$308,300 +3%
    2019$2,567 +6%$299,200 +2.1%
    2018$2,421 +1.1%$293,100 +2.7%
    2017$2,395 +4%$285,400 +4.5%
    2016$2,303 +3.6%$273,200 +1.5%
    2015$2,223 +4.4%$269,100 +3.3%
    2014$2,130 +4.9%$260,400 +1.6%
    2013$2,030 +2.8%$256,300 -3.4%
    2012$1,975 +5%$265,400 -2.1%
    2011$1,881 +3.2%$271,100 -7.8%
    2010$1,822 +5.3%$293,900 -5.8%
    2009$1,731 $311,900
    2008$1,731 +0.5%$311,900 -1%
    2007$1,723 +2.6%$315,000 +4.7%
    2006$1,680 +4.6%$301,000 +13.6%
    2005$1,606 +10%$265,000 +32.3%
    2004$1,460 +5.5%$200,300 +12.7%
    2003$1,384 +2.7%$177,700 +46.1%
    2001$1,347 $121,600

    Find assessor info on the county website

    Neighborhood: 02631

    Nearby schools

    GreatSchools rating
    Schools provided by the listing agent
    • District: Nauset

    Source: CCIMLS. This data may not be complete. We recommend contacting the local school district to confirm school assignments for this home.

    Get a cash offer in 3 minutes
    Find out how much your home could sell for in as little as 3 minutes with a no-obligation cash offer.
    Estimated market value
    $748,900
    Get a cash offer in 3 minutes
    Find out how much your home could sell for in as little as 3 minutes with a no-obligation cash offer.
    Estimated market value
    $748,900