Skip main navigation
Active under contract
  • $285,000

    15 Fernwood Dr, Conway, AR 72034

    3beds
    2,295sqft
    : 
    Loading
    Get pre-qualified
    Single Family Residence
    Built in 1983
    0.26 Acres Lot
    $281,300 Zestimate®
    $124/sqft
    $-- HOA

    What's special

    Huge second living spaceOversized primary suiteModern updates throughoutDouble vanitiesSeparate laundry roomAbundant storageDry bar
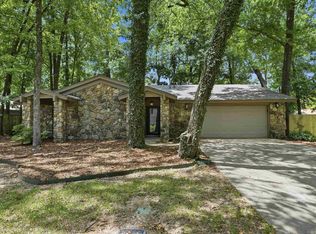
    Beautifully updated 2,295 sq ft home in the heart of Conway offering the perfect blend of space, style, and convenience! Located just minutes from colleges, shopping, restaurants, and Interstate 40, this move-in ready home features fresh paint, modern updates throughout, and a stunning fireplace serving as the focal point of the main living area. A huge second living space offers incredible flexibility with a built-in entertainment center, dry bar, abundant storage, and plenty of room for entertaining, game nights, or a media room setup. The split layout provides privacy with the guest bedrooms and beautifully updated guest bath separated from the spacious primary suite. All bedrooms feature walk-in closets, while the oversized primary suite includes additional storage space, double vanities, a soaking tub, separate walk-in shower, and a private balcony overlooking the mature trees in the privacy fenced backyard. The updated kitchen features stainless steel appliances, ample cabinetry, a large pantry, and separate laundry room. Enjoy relaxing outdoors on the brick patio or take advantage of the 20x16 shop with electric and an additional 26x16 concrete patio area perfect for project
    58 days
    |
    116
    |
    5
    |

    Likely to sell faster than

    Zillow last checked:

    Listing updated:

    Listed by:

    Nicole L Miller 479-857-6273,

    Small Fee Realty 479-967-7283

    Source: CARMLS,MLS#: 26019971MLS Logo

      Facts & features

      Interior

      Bedrooms & bathrooms
      • Bedrooms: 3
      • Bathrooms: 2
      • Full bathrooms: 2
      Rooms
      • Room types: Great Room, Den/Family Room
      Dining room
      • Features: Separate Dining Room, Separate Breakfast Rm
      Heating
      • Natural Gas
      Cooling
      • Electric
      Appliances
      • Included: Electric Range, Dishwasher, Disposal, Plumbed For Ice Maker, Gas Water Heater
      • Laundry: Washer Hookup, Electric Dryer Hookup, Laundry Room
      Features
      • Dry Bar, Walk-In Closet(s), Ceiling Fan(s), Walk-in Shower, Granite Counters, Pantry, Sheet Rock, Primary Bedroom Apart, 2 Bedrooms Same Level
      • Flooring: Tile, Laminate
      • Basement: None
      • Has fireplace: Yes
      • Fireplace features: Gas Logs Present
      Interior area
      • Total structure area: 2,295
      • Total interior livable area: 2,295 sqft

      Property

      Parking
      • Total spaces: 2
      • Parking features: Two Car
      Features
      • Levels: Two
      • Stories: 2
      • Patio & porch: Patio
      • Exterior features: Storage, Shop
      • Fencing: Wood
      Lot
      • Size: 0.26 Acres
      • Dimensions: 88 x 130
      • Features: Level, Subdivided
      Details
      • Parcel number: 71006480000

      Construction

      Type & style
      • Home type: SingleFamily
      • Architectural style: Contemporary
      • Property subtype: Single Family Residence
      Materials
      • Foundation: Slab
      • Roof: Shingle
      Condition
      • New construction: No
      • Year built: 1983

      Utilities & green energy

      • Electric: Elec-Municipal (+Entergy)
      • Gas: Gas-Natural
      • Sewer: Public Sewer
      • Water: Public
      • Utilities for property: Natural Gas Connected, Cable Connected

      Community & HOA

      Community
      • Subdivision: SMOKING OAKS ADD
      HOA
      • Has HOA: No
      Location
      • Region: Conway

      Financial & listing details

      • Price per square foot: $124/sqft
      • Tax assessed value: $231,800
      • Annual tax amount: $1,540
      • Date on market: 5/18/2026
      • Listing terms: VA Loan,FHA,Conventional,Cash
      • Road surface type: Paved

        Estimated market value

        $281,300

        $267,000 - $295,000

        $1,900/mo

        Price history

        DateEventPrice
        6/11/2026Contingent$285,000$124/sqft
        Source: CARMLS #26019971 Report a problem
        5/18/2026Listed for sale$285,000+58.3%$124/sqft
        Source: CARMLS #26019971 Report a problem
        10/13/2023Listing removed--
        Source: CARMLS #21024176 Report a problem
        10/12/2021Sold$180,000-4.2%$78/sqft
        Source: CARMLS #21024176 Report a problem
        10/6/2021Contingent$187,900$82/sqft
        Source: CARMLS #21024176 Report a problem
        8/9/2021Price change$187,900-3.6%$82/sqft
        Source: CARMLS #21024176 Report a problem
        7/28/2021Listed for sale$195,000+353.5%$85/sqft
        Source: CARMLS #21024176 Report a problem
        9/11/2014Sold$43,000-68.1%$19/sqft
        Source: Agent Provided Report a problem
        5/20/2014Sold$134,900$59/sqft
        Source: Public Record Report a problem
        4/10/2014Listed for sale$134,900-7%$59/sqft
        Source: Pam McDowell Properties Conway #10383214 Report a problem
        6/28/2012Listing removed$145,000$63/sqft
        Source: ERA Henley Real Estate #10286375 Report a problem
        6/6/2012Listed for sale$145,000$63/sqft
        Source: ERA Henley Real Estate #10286375 Report a problem
        11/6/2011Listing removed$145,000$63/sqft
        Source: ERA Henley Real Estate #10286375 Report a problem
        9/21/2011Price change$145,000-3.3%$63/sqft
        Source: ERA Henley Real Estate #10286375 Report a problem
        8/14/2011Price change$149,900-3.3%$65/sqft
        Source: ERA Henley Real Estate #10286375 Report a problem
        6/12/2011Price change$155,000-1.9%$68/sqft
        Source: ERA Henley Real Estate #10286375 Report a problem
        5/3/2011Price change$158,000-0.2%$69/sqft
        Source: ERA Henley Real Estate #10286375 Report a problem
        4/2/2011Listed for sale$158,350$69/sqft
        Source: TNC #LCD6304319 Report a problem

        Public tax history

        YearProperty taxesTax assessment
        2025$1,540 -0.2%$42,300 +4.8%
        2024$1,543 +1.5%$40,380 +5%
        2023$1,521 -3.2%$38,460
        2022$1,571 +41.1%$38,460 +30.8%
        2021$1,113 +6.8%$29,410 +5%
        2020$1,042 $28,010
        2019$1,042 -2.3%$28,010
        2018$1,067 $28,010
        2017$1,067 $28,010
        2016$1,067 $28,010 +4.1%
        2015$1,067 +5.5%$26,910
        2014$1,012 -24.1%$26,910
        2013$1,332 $26,910
        2012-- $26,910
        2011-- $26,910 -2.5%
        2010-- $27,610
        2009-- $27,610 +14.9%
        2008-- $24,020
        2007-- $24,020
        2006-- $24,020 +19.1%
        2005-- $20,160
        2004-- $20,160
        2003-- $20,160 -6%
        2002-- $21,450
        2001-- $21,450
        Find assessor info on the county website

        Monthly payment

        Est. payment

        Payment breakdown

        Explore the cost of this home by adjusting the details. Changes won't be saved.
        All calculations are estimates and provided by Zillow, Inc. for informational purposes only. Actual amounts may vary.
        HOA fees may include property taxes on listings classified as Co-Ops. Contact the listing agent and/or owner for fee details.
        Mortgage interest rates are dependent on a number of factors, including credit score, down payment, and repayment length. Interest rate data provided by Zillow Group Marketplace, Inc. as of 1/1/1970 from various mortgage lenders with which we have lead or other similar arrangements; the Estimated Payment is an average of those rates.
        See how much you could borrow to make a competitive offer.

        Climate risks

        Neighborhood: 72034

        Getting around

        36 / 100
        Car-Dependent
        48 / 100
        Somewhat Bikeable

        Nearby schools

        GreatSchools rating
        Schools provided by the listing agent
        • Elementary: Julia Lee Moore
        • Middle: Middle: Simon Intermediate, Junior High: Conway
        • High: Conway

        Source: CARMLS. This data may not be complete. We recommend contacting the local school district to confirm school assignments for this home.

        A local agent can set up tours, give advice and negotiate with sellers.

        Browse local experts

        Similar homes