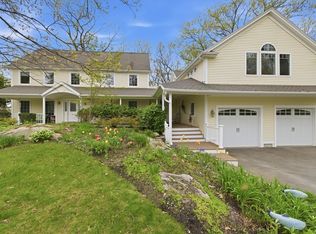
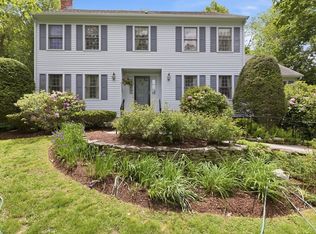
Set back on a private, serene lot, this contemporary home offers peaceful nature views from nearly every window and a bright, open layout designed for effortless indoor-outdoor living. Cathedral ceilings, hardwood floors, two fireplaces, and French doors create inviting living and dining spaces that extend to decks and patios. The kitchen features teak cabinetry, stone counters, stainless appliances, an island, and a sunny window seat. A main-level primary suite with deck access, two walk-in closets, and a spa-like bath provides a calm retreat. Additional bedrooms offer flexibility for rest, work, or guests, while the full walk-out unfinished lower level—with abundant windows and slider—adds exceptional potential for an ADU, future living area, studio, or recreation space. Updated efficient heat pump heating and cooling, an oversized attached garage, professional landscaping, stone walls, sprinklers, and a cul-de-sac setting complete this distinctive property.
For sale
$1,999,900
15 Fieldstone Dr, Winchester, MA 01890
4beds
3,286sqft
Single Family Residence
Built in 1989
1.23 Acres Lot
$1,940,100 Zestimate®
$609/sqft
$-- HOA
What's special
Two fireplacesSpa-like bathStone wallsOversized attached garageCul-de-sac settingHardwood floorsDecks and patios
- 23 days |
- 1,346 |
- 65 |
Zillow last checked:
Listing updated:
Listed by:
Anne Spry 781-405-4730,
Barrett Sotheby's International Realty 781-729-7900
Source: MLS PIN,MLS#: 73537676
Loading...
Facts & features
Interior
Bedrooms & bathrooms
- Bedrooms: 4
- Bathrooms: 4
- Full bathrooms: 3
- 1/2 bathrooms: 1
- Main level bathrooms: 2
- Main level bedrooms: 2
Primary bedroom
- Features: Bathroom - Full, Bathroom - Double Vanity/Sink, Walk-In Closet(s), Closet/Cabinets - Custom Built, Flooring - Hardwood, Exterior Access, Recessed Lighting, Slider, Closet - Double
- Level: Main,First
- Area: 519.58
- Dimensions: 29 x 17.92
Bedroom 2
- Features: Flooring - Wall to Wall Carpet, Closet - Double
- Level: Main,First
- Area: 179.67
- Dimensions: 14 x 12.83
Bedroom 3
- Features: Flooring - Wall to Wall Carpet, Closet - Double
- Level: Second
- Area: 186.67
- Dimensions: 14 x 13.33
Bedroom 4
- Features: Closet, Closet/Cabinets - Custom Built, Flooring - Wall to Wall Carpet, Recessed Lighting
- Level: Second
- Area: 221.06
- Dimensions: 15.33 x 14.42
Primary bathroom
- Features: Yes
Bathroom 1
- Features: Bathroom - Full, Bathroom - Tiled With Shower Stall, Flooring - Stone/Ceramic Tile, Countertops - Stone/Granite/Solid, Jacuzzi / Whirlpool Soaking Tub, Double Vanity, Recessed Lighting, Lighting - Sconce
- Level: Main,First
- Area: 117.4
- Dimensions: 13.42 x 8.75
Bathroom 2
- Features: Bathroom - Full, Bathroom - Tiled With Shower Stall, Flooring - Stone/Ceramic Tile, Countertops - Stone/Granite/Solid, Recessed Lighting, Lighting - Sconce
- Level: Main,First
- Area: 45.21
- Dimensions: 8.75 x 5.17
Bathroom 3
- Features: Bathroom - Full, Bathroom - Double Vanity/Sink, Bathroom - With Tub & Shower, Flooring - Stone/Ceramic Tile, Flooring - Wall to Wall Carpet, Recessed Lighting, Lighting - Sconce
- Level: Second
- Area: 83.61
- Dimensions: 14.33 x 5.83
Dining room
- Features: Flooring - Hardwood, Balcony / Deck, French Doors, Deck - Exterior, Exterior Access, Open Floorplan, Lighting - Overhead
- Level: Main,First
- Area: 166.5
- Dimensions: 13.5 x 12.33
Family room
- Features: Cathedral Ceiling(s), Flooring - Hardwood, Window(s) - Bay/Bow/Box, Open Floorplan
- Level: Main,First
- Area: 396.62
- Dimensions: 23.92 x 16.58
Kitchen
- Features: Closet/Cabinets - Custom Built, Flooring - Stone/Ceramic Tile, Dining Area, Balcony / Deck, Countertops - Stone/Granite/Solid, Kitchen Island, Deck - Exterior, Exterior Access, Open Floorplan, Recessed Lighting, Slider, Stainless Steel Appliances, Window Seat
- Level: Main,First
- Area: 298.96
- Dimensions: 23.92 x 12.5
Living room
- Features: Cathedral Ceiling(s), Flooring - Hardwood, Balcony / Deck, French Doors, Deck - Exterior, Exterior Access, Open Floorplan, Lighting - Overhead, Half Vaulted Ceiling(s)
- Level: Main,First
- Area: 664.42
- Dimensions: 33.5 x 19.83
Heating
- Forced Air, Heat Pump, Electric
Cooling
- Central Air, Heat Pump, Dual
Appliances
- Included: Electric Water Heater, Water Heater, Range, Dishwasher, Disposal, Microwave, Refrigerator, Washer, Dryer, Range Hood, Plumbed For Ice Maker
- Laundry: Dryer Hookup - Electric, Washer Hookup, Flooring - Stone/Ceramic Tile, Main Level, Electric Dryer Hookup, Exterior Access, Recessed Lighting, First Floor
Features
- Bathroom - Half, Closet, Recessed Lighting, Cathedral Ceiling(s), Open Floorplan, Lighting - Sconce, Balcony - Interior, Mud Room, Foyer, Bathroom, Loft
- Flooring: Wood, Tile, Carpet, Flooring - Stone/Ceramic Tile, Flooring - Wall to Wall Carpet
- Windows: Skylight, Screens
- Basement: Full,Walk-Out Access,Interior Entry,Unfinished
- Number of fireplaces: 2
- Fireplace features: Family Room, Living Room
Interior area
- Total structure area: 3,286
- Total interior livable area: 3,286 sqft
- Finished area above ground: 3,286
Video & virtual tour
Property
Parking
- Total spaces: 6
- Parking features: Attached, Garage Door Opener, Storage, Oversized, Paved Drive, Off Street, Paved
- Attached garage spaces: 2
- Uncovered spaces: 4
Accessibility
- Accessibility features: No
Features
- Patio & porch: Deck, Deck - Composite, Patio
- Exterior features: Permeable Paving, Deck, Deck - Composite, Patio, Rain Gutters, Professional Landscaping, Sprinkler System, Screens, Stone Wall
Lot
- Size: 1.23 Acres
- Features: Cul-De-Sac, Easements, Gentle Sloping
Details
- Parcel number: M:028 B:0347 L:0,901808
- Zoning: RDA
Construction
Type & style
- Home type: SingleFamily
- Architectural style: Contemporary
- Property subtype: Single Family Residence
Materials
- Frame
- Foundation: Concrete Perimeter
- Roof: Shingle
Condition
- Year built: 1989
Utilities & green energy
- Electric: Circuit Breakers, 200+ Amp Service
- Sewer: Public Sewer
- Water: Public
- Utilities for property: for Electric Range, for Electric Oven, for Electric Dryer, Washer Hookup, Icemaker Connection
Community & HOA
Community
- Features: Public Transportation, Shopping, Pool, Tennis Court(s), Park, Walk/Jog Trails, Golf, Medical Facility, Bike Path, Conservation Area, Highway Access, House of Worship, Private School, Public School, T-Station, University
- Security: Security System
HOA
- Has HOA: No
Location
- Region: Winchester
Financial & listing details
- Price per square foot: $609/sqft
- Tax assessed value: $1,882,100
- Annual tax amount: $21,149
- Date on market: 6/17/2026
- Road surface type: Paved
Estimated market value
$1,940,100
$1.84M - $2.04M
$7,821/mo
Price history
| Date | Event | Price |
|---|---|---|
| 6/17/2026 | Listed for sale | $1,999,900+344.4%$609/sqft |
Source: MLS PIN #73537676 Report a problem | ||
| 7/31/1991 | Sold | $450,000$137/sqft |
Source: Public Record Report a problem | ||
Public tax history
| Year | Property taxes | Tax assessment |
|---|---|---|
| 2025 | $19,657 +2.5% | $1,772,500 +4.8% |
| 2024 | $19,170 +3.6% | $1,692,000 +7.9% |
| 2023 | $18,506 +4.4% | $1,568,300 +10.6% |
| 2022 | $17,733 +4.1% | $1,417,500 +6.8% |
| 2021 | $17,029 +3.6% | $1,327,300 |
| 2020 | $16,445 +3.6% | $1,327,300 +1.3% |
| 2019 | $15,867 +4.3% | $1,310,200 +4.9% |
| 2018 | $15,219 +4.7% | $1,248,500 +5.5% |
| 2017 | $14,533 +7% | $1,183,500 +1.8% |
| 2016 | $13,576 +7.3% | $1,162,300 +11.5% |
| 2015 | $12,655 +3.6% | $1,042,400 +8.1% |
| 2014 | $12,213 -0.9% | $964,700 |
| 2013 | $12,319 +1.8% | $964,700 |
| 2012 | $12,107 +3.9% | $964,700 +0.2% |
| 2011 | $11,652 +7.4% | $963,000 +2.1% |
| 2010 | $10,854 +2.1% | $943,000 |
| 2009 | $10,628 +4.2% | $943,000 -2.2% |
| 2008 | $10,195 -3.6% | $964,500 -5.8% |
| 2007 | $10,579 +2.3% | $1,024,100 +2.7% |
| 2006 | $10,341 +3.2% | $997,200 +3.7% |
| 2005 | $10,019 +9.4% | $961,500 +19.5% |
| 2004 | $9,159 +2.3% | $804,800 +2.3% |
| 2003 | $8,954 +10.5% | $786,800 +7.4% |
| 2002 | $8,104 +15.5% | $732,700 +24.7% |
| 2000 | $7,016 -5.6% | $587,400 +15.7% |
| 1999 | $7,433 | $507,700 |
Find assessor info on the county website
Monthly payment
Est. payment$--/mo
Payment breakdown
Explore the cost of this home by adjusting the details. Changes won't be saved.All calculations are estimates and provided by Zillow, Inc. for informational purposes only. Actual amounts may vary.
HOA fees may include property taxes on listings classified as Co-Ops. Contact the listing agent and/or owner for fee details.
Mortgage interest rates are dependent on a number of factors, including credit score, down payment, and repayment length. Interest rate data provided by Zillow Group Marketplace, Inc. as of 1/1/1970 from various mortgage lenders with which we have lead or other similar arrangements; the Estimated Payment is an average of those rates.
See how much you could borrow to make a competitive offer.
Climate risks
Neighborhood: 01890
Nearby schools
GreatSchools rating
- 9/10Vinson-Owen Elementary SchoolGrades: PK-5Distance: 0.3 mi
- 8/10McCall Middle SchoolGrades: 6-8Distance: 2.2 mi
- 10/10Winchester High SchoolGrades: 9-12Distance: 2.3 mi
Schools provided by the listing agent
- Elementary: Vinson Owen
- Middle: Mccall
- High: Winchester Ma
Source: MLS PIN. This data may not be complete. We recommend contacting the local school district to confirm school assignments for this home.
A local agent can set up tours, give advice and negotiate with sellers.


- Massachusetts
- Middlesex County
- Winchester
- 01890
- 15 Fieldstone Dr
Nearby cities
Nearby zip codes
Other Winchester Topics
