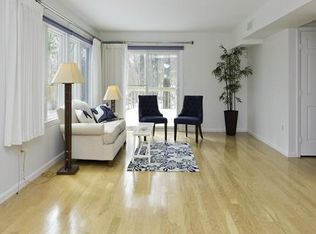
Welcome to Drummer Boy Green, a sought-after condominium community in north Lexington. This 2-bedroom, 2.5-bath unit offers easy single-level living plus a versatile skylit loft with a half bath, reached by a charming circular staircase - ideal as a home office, guest space, or studio. The bright main level features an open living and dining area, a kitchen with a full appliance package, in-unit laundry, and two comfortable bedrooms, including a primary with a private bath. Major updates deliver peace of mind: new AC (2026), hot water heater (2024), and roof (2018-2019). Relax or entertain on the private patio, while a detached one-car garage adds parking and storage. Enjoy professional landscaping, association amenities including a pool, tennis, and trails, and access to Lexington’s highly regarded public schools. Minutes to Routes 128/95 and 3, with shopping, golf, and conservation trails. OPEN HOUSES ONLY -
For sale
$775,000
15 Fifer Ln Unit 15, Lexington, MA 02420
2beds
1,555sqft
Condominium
Built in 1976
-- sqft lot
$-- Zestimate®
$498/sqft
$728/mo HOA
What's special
In-unit laundryBright main levelPrivate patioTwo comfortable bedroomsCharming circular staircaseProfessional landscaping
- 5 days |
- 631 |
- 34 |
Zillow last checked:
Listing updated:
Listed by:
Andersen Group Realty 781-729-2329,
Keller Williams Realty Boston Northwest 781-862-2800
Source: MLS PIN,MLS#: 73562564
Facts & features
Interior
Bedrooms & bathrooms
- Bedrooms: 2
- Bathrooms: 3
- Full bathrooms: 2
- 1/2 bathrooms: 1
Primary bedroom
- Features: Bathroom - Full, Flooring - Wall to Wall Carpet
- Level: First
Bedroom 2
- Features: Flooring - Wall to Wall Carpet
- Level: First
Primary bathroom
- Features: Yes
Bathroom 1
- Features: Bathroom - Full
- Level: First
Bathroom 2
- Features: Bathroom - Full
- Level: First
Bathroom 3
- Features: Bathroom - Half
- Level: Second
Dining room
- Features: Flooring - Hardwood, Window(s) - Bay/Bow/Box, Exterior Access, Slider, Lighting - Overhead
- Level: First
Family room
- Features: Bathroom - Half, Skylight, Flooring - Wall to Wall Carpet, Open Floorplan, Recessed Lighting, Lighting - Overhead
- Level: Second
Kitchen
- Features: Flooring - Hardwood, Pantry, Recessed Lighting
- Level: First
Living room
- Features: Cathedral Ceiling(s), Flooring - Hardwood, Window(s) - Picture, Cable Hookup, Exterior Access, Open Floorplan, Recessed Lighting, Slider, Lighting - Overhead
- Level: Main,First
Heating
- Forced Air, Heat Pump, Electric
Cooling
- Central Air, Heat Pump
Appliances
- Included: Range, Dishwasher, Trash Compactor, Microwave, Refrigerator, Washer, Dryer, Range Hood
- Laundry: First Floor, In Unit, Electric Dryer Hookup, Washer Hookup
Features
- Flooring: Wood, Vinyl / VCT, Carpet
- Has basement: No
- Has fireplace: No
Interior area
- Total structure area: 1,555
- Total interior livable area: 1,555 sqft
- Finished area above ground: 1,555
Property
Parking
- Total spaces: 2
- Parking features: Detached, Deeded, Assigned, Common, Guest
- Garage spaces: 1
- Uncovered spaces: 1
Features
- Patio & porch: Patio
- Exterior features: Patio
Lot
- Size: 436 Square Feet
Details
- Parcel number: M:0084 B:0000 L:001B15,558603
- Zoning: RD-1
Construction
Type & style
- Home type: Condo
- Property subtype: Condominium
Materials
- Frame
- Roof: Asphalt/Composition Shingles
Condition
- Year built: 1976
Utilities & green energy
- Sewer: Public Sewer
- Water: Public, Individual Meter
- Utilities for property: for Electric Range, for Electric Oven, for Electric Dryer, Washer Hookup
Community & HOA
Community
- Features: Public Transportation, Shopping, Park, Walk/Jog Trails, Conservation Area, Highway Access, House of Worship, Public School
HOA
- Services included: Water, Sewer, Insurance, Maintenance Structure, Road Maintenance, Maintenance Grounds, Snow Removal, Reserve Funds
- HOA fee: $728 monthly
Location
- Region: Lexington
Financial & listing details
- Price per square foot: $498/sqft
- Tax assessed value: $704,000
- Annual tax amount: $8,666
- Date on market: 8/12/2026
Estimated market value
Not available
Estimated sales range
Not available
Not available
Price history
| Date | Event | Price |
|---|---|---|
| 8/12/2026 | Listed for sale | $775,000$498/sqft |
Source: MLS PIN #73562564 Report a problem | ||
Public tax history
Tax history is unavailable.
Monthly payment
Est. payment
Payment breakdown
Explore the cost of this home by adjusting the details. Changes won't be saved.Climate risks
Neighborhood: 02420
Nearby schools
GreatSchools rating
- 9/10Joseph Estabrook Elementary SchoolGrades: K-5Distance: 0.7 mi
- 9/10Wm Diamond Middle SchoolGrades: 6-8Distance: 1.6 mi
- 10/10Lexington High SchoolGrades: 9-12Distance: 2.7 mi
Schools provided by the listing agent
- Elementary: Estabrook
- Middle: Diamond
- High: Lexington High
Source: MLS PIN. This data may not be complete. We recommend contacting the local school district to confirm school assignments for this home.
- $758,1002 bd2 ba1.2k sqft15 Fifer Ln, Lexington, MA 02420Off Market
- $840,0003 bd3 ba1.7k sqft17 Fifer Ln, Lexington, MA 02420Off Market
- $896,3003 bd2 ba1.5k sqft19 Fifer Ln, Lexington, MA 02420Off Market
- $709,8002 bd2 ba1.2k sqft13 Fifer Ln #13, Lexington, MA 02420Off Market
- $894,6003 bd3 ba1.7k sqft16 Fifer Ln, Lexington, MA 02420Off Market
- $790,0003 bd2 ba1.5k sqft12 Fifer Ln UNIT 12, Lexington, MA 02420Sold
- $781,2002 bd2 ba1.8k sqft21 Fifer Ln, Lexington, MA 02420Off Market
- $766,7002 bd2 ba1.2k sqft14 Fifer Ln, Lexington, MA 02420Off Market
A local agent can set up tours, give advice and negotiate with sellers.
Similar homes
- $839,9003 bd2 ba1.2k sqft25 Gray Ter, Bedford, MA 01730For Sale
 MLS ID #73558300, Button and Co., LAER Realty Partners. MLS PIN
 - $849,9003 bd2 ba1.7k sqft14 Clarence St, Billerica, MA 01821For Sale
 MLS ID #73554300, Bryan Duby, RE/MAX Triumph Realty. MLS PIN
 - $749,9003 bd3 ba1.5k sqft38 Ruthellen Rd, Chelmsford, MA 01824For Sale
 MLS ID #73562408, Alina Wang Team, Coldwell Banker Realty - Lexington. MLS PIN
 - $699,0003 bd2 ba1.9k sqft3 Carter Rd, Woburn, MA 01801For Sale
 MLS ID #73563008, Kimberly Kearns-Nardone, Kearns Nardone Realty LLC. MLS PIN
 - $649,0003 bd2 ba1.4k sqft70 Muller Rd, Burlington, MA 01803For SaleMLS ID #73561573, Andersen Group Realty, Keller Williams Realty Boston Northwest. MLS PIN
- $799,0003 bd2 ba1.6k sqft868 Main St, Reading, MA 01867For SaleMLS ID #73563016, Kimberly Kearns-Nardone, Kearns Nardone Realty LLC. MLS PIN
- $675,0003 bd2 ba1.4k sqft111 Nashua Rd, Billerica, MA 01821For SaleMLS ID #73563048, Touchstone Partners Team, Keller Williams Realty-Merrimack. MLS PIN
- $699,9003 bd1 ba1.4k sqft5 Burning Tree Ter, Natick, MA 01760For SaleMLS ID #73563708, Tracey Graceffa, A. C. B. Realty Inc.. MLS PIN
- $825,0002 bd3 ba1.8k sqftThe Hills At Mainstone, Wayland, MA 01778For SaleMLS ID #73563132, The Shulkin Wilk Group, Compass. MLS PIN
- $1,148,0004 bd3 ba1.9k sqft200 South Rd, Bedford, MA 01730For SaleMLS ID #73559435, Team Suzanne and Company, Compass. MLS PIN
- $835,0003 bd2 ba1.8k sqft12 Hunt Rd, Bedford, MA 01730For SaleMLS ID #73540919, The Debbie Spencer Group, Keller Williams Realty Boston Northwest. MLS PIN
- $759,9993 bd2 ba2.2k sqft7 Pincushion Rd, Framingham, MA 01702For SaleMLS ID #73563088, Nicole Esposito, Keller Williams Boston MetroWest. MLS PIN
- $759,9004 bd3 ba2.3k sqft58 Carlisle Rd, Westford, MA 01886For SaleMLS ID #73556583, Abate & Ford Real Estate Team, Coldwell Banker Realty - Haverhill. MLS PIN
- $799,9002 bd2 ba1.7k sqft4 Sherman Rd, Stoneham, MA 02180For SaleMLS ID #73559371, Lisa Howitt, Compass. MLS PIN
- $849,9004 bd1 ba2.1k sqft1174 Franklin St, Stoneham, MA 02180For SaleMLS ID #73560329, Enis Shehu, Cameron Real Estate Group - Framingham. MLS PIN
- $749,9004 bd2 ba2k sqft6 Elm Ct, Maynard, MA 01754For SaleMLS ID #73562462, Team Suzanne and Company, Compass. MLS PIN
- $799,9003 bd2 ba2k sqft7 Cherry Ridge Rd, Acton, MA 01720For SaleMLS ID #73556863, Alison Zorovich, RE/MAX Vision. MLS PIN
- $699,0003 bd2 ba1.3k sqft109 1/2 Franklin St, Stoneham, MA 02180For SaleMLS ID #73560247, Lynne Shannon, Lamacchia Realty, Inc.. MLS PIN
- $790,0002 bd1 ba931 sqft14 Fairmont St #2, Cambridge, MA 02139For SaleMLS ID #73559676, Montivista Real Estate Group, eXp Realty LLC - Corporate Office. MLS PIN
- $899,0004 bd1 ba1.1k sqft64 Charles St, Arlington, MA 02474For SaleMLS ID #73562815, Julie Gibson, Gibson Sotheby's International Realty. MLS PIN
