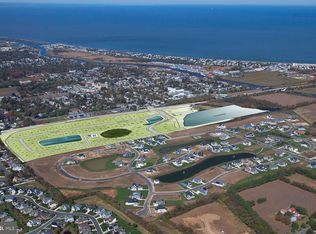
BETTER THAN NEW! Completed in 2025 and barely lived in, this SCHELL Brothers–built Kingfisher is move-in ready and waiting for its next owner. Located in the premier community of Olde Town, you’ll be just over a mile from Lewes Beach and moments from the restaurants, shops, and charm of downtown Lewes. With direct access to the bike trail, you’re a short ride to the Delaware Bay or the Atlantic Ocean at Cape Henlopen State Park. Inside, the sought-after Kingfisher floor plan delivers the open-concept living today’s buyers crave. The kitchen, family room, and dining room blend seamlessly to create a warm, inviting space perfect for everyday living and effortless entertaining. A screened-in porch and rear deck extend the living area outdoors for relaxing or hosting guests. The first-floor primary suite feels like a private retreat, featuring a soaking tub, upgraded shower, and two walk-in closets. An additional first-floor office provides flexibility and could easily serve as a fifth bedroom. Upstairs, a central loft connects three spacious, private bedrooms, accompanied by two full bathrooms—ideal for family or visitors. Known for quality craftsmanship and premium finishes, Schell Brothers delivers again with this exceptional design and build. If you’re seeking a high-end home in an upper-tier community near the best of the Delaware shore, this property deserves your attention. Easy to tour and impossible to forget—schedule your visit today. Don't wait, the beach is calling!
For sale
Price cut: $200K (6/24)
$1,699,000
15 Filly Ln, Lewes, DE 19958
4beds
3,000sqft
Single Family Residence
Built in 2025
10,125 Square Feet Lot
$-- Zestimate®
$566/sqft
$250/mo HOA
What's special
Soaking tubTwo walk-in closetsUpgraded showerOpen-concept livingScreened-in porch
- 224 days |
- 543 |
- 17 |
Zillow last checked:
Listing updated:
Listed by:
ADAM KSEBE 302-864-8643,
Long & Foster Real Estate, Inc. (302) 539-9040
Source: Bright MLS,MLS#: DESU2101032
Loading...
Facts & features
Interior
Bedrooms & bathrooms
- Bedrooms: 4
- Bathrooms: 4
- Full bathrooms: 3
- 1/2 bathrooms: 1
- Main level bathrooms: 2
- Main level bedrooms: 1
Basement
- Area: 0
Heating
- Central, Forced Air, Natural Gas
Cooling
- Central Air, Heat Pump, Electric
Appliances
- Included: Microwave, Built-In Range, Dishwasher, Disposal, Dryer, Oven, Washer, Range Hood, Tankless Water Heater
- Laundry: Washer In Unit, Dryer In Unit
Features
- Bathroom - Walk-In Shower, Dining Area, Entry Level Bedroom, Family Room Off Kitchen, Open Floorplan, Kitchen - Gourmet, Kitchen Island, Recessed Lighting, Upgraded Countertops, 9'+ Ceilings, 2 Story Ceilings
- Doors: Insulated
- Windows: Energy Efficient
- Has basement: No
- Has fireplace: No
Interior area
- Total structure area: 3,000
- Total interior livable area: 3,000 sqft
- Finished area above ground: 3,000
- Finished area below ground: 0
Property
Parking
- Total spaces: 6
- Parking features: Garage Faces Front, Storage, Concrete, Attached, Driveway, On Street
- Attached garage spaces: 2
- Uncovered spaces: 4
Accessibility
- Accessibility features: 2+ Access Exits, Accessible Doors, Accessible Entrance, Other
Features
- Levels: Two
- Stories: 2
- Patio & porch: Porch, Deck, Screened
- Exterior features: Underground Lawn Sprinkler, Lighting
- Pool features: Community
Lot
- Size: 10,125 Square Feet
- Features: Rear Yard
Details
- Additional structures: Above Grade, Below Grade
- Parcel number: 33508.001590.00
- Zoning: AR-1
- Special conditions: Standard
Construction
Type & style
- Home type: SingleFamily
- Architectural style: Coastal
- Property subtype: Single Family Residence
Materials
- Asphalt, Frame, Stick Built, Vinyl Siding
- Foundation: Crawl Space
- Roof: Architectural Shingle
Condition
- Excellent
- New construction: No
- Year built: 2025
Details
- Builder model: Kingfisher
- Builder name: Schell
Utilities & green energy
- Sewer: Public Sewer
- Water: Public
- Utilities for property: Cable
Community & HOA
Community
- Features: Pool
- Security: Security System, Smoke Detector(s)
- Subdivision: Olde Town
HOA
- Has HOA: Yes
- Amenities included: Jogging Path, Pool, Other
- Services included: Common Area Maintenance, Pool(s), Reserve Funds, Road Maintenance
- HOA fee: $750 quarterly
Location
- Region: Lewes
Financial & listing details
- Price per square foot: $566/sqft
- Tax assessed value: $487,200
- Annual tax amount: $2,029
- Date on market: 11/28/2025
- Listing agreement: Exclusive Right To Sell
- Inclusions: Sold Furnished
- Ownership: Fee Simple
Estimated market value
Not available
Estimated sales range
Not available
Not available
Price history
| Date | Event | Price |
|---|---|---|
| 6/24/2026 | Price change | $1,699,000-10.5%$566/sqft |
Source: | ||
| 11/28/2025 | Listed for sale | $1,899,000+49.5%$633/sqft |
Source: | ||
| 4/1/2025 | Sold | $1,270,127+179.2%$423/sqft |
Source: Public Record Report a problem | ||
| 9/26/2024 | Sold | $454,900$152/sqft |
Source: Public Record Report a problem | ||
Public tax history
| Year | Property taxes | Tax assessment |
|---|---|---|
| 2025 | $1,029 +178.4% | $243,600 +3148% |
| 2024 | $370 +0.1% | $7,500 |
| 2023 | $369 | $7,500 |
Find assessor info on the county website
Monthly payment
Est. payment$--/mo
Payment breakdown
Explore the cost of this home by adjusting the details. Changes won't be saved.All calculations are estimates and provided by Zillow, Inc. for informational purposes only. Actual amounts may vary.
HOA fees may include property taxes on listings classified as Co-Ops. Contact the listing agent and/or owner for fee details.
Mortgage interest rates are dependent on a number of factors, including credit score, down payment, and repayment length. Interest rate data provided by Zillow Group Marketplace, Inc. as of 1/1/1970 from various mortgage lenders with which we have lead or other similar arrangements; the Estimated Payment is an average of those rates.
See how much you could borrow to make a competitive offer.
Climate risks
Neighborhood: 19958
Nearby schools
GreatSchools rating
- 9/10Shields (Richard A.) Elementary SchoolGrades: K-5Distance: 0.5 mi
- NAFrederick D Thomas Middle SchoolGrades: 6-8Distance: 0.8 mi
- 8/10Cape Henlopen High SchoolGrades: 9-12Distance: 0.6 mi
Schools provided by the listing agent
- District: Cape Henlopen
Source: Bright MLS. This data may not be complete. We recommend contacting the local school district to confirm school assignments for this home.
A local agent can set up tours, give advice and negotiate with sellers.
A local lender can help you make sure your offer is ready when you are.
- Delaware
- Sussex County
- Lewes
- 19958
- 15 Filly Ln


