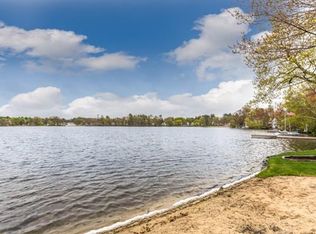
Discover a lifestyle of comfort and convenience at 15 Fitz Terrace in Wilmington, This expansive single-family residence, built in 2011, offers 3314 sq. feet of meticulously designed generational living space. The property features five thoughtfully arranged bedrooms, providing ample private retreats for all. There are 3 full & one half baths ensuring everyday ease and functionality. open kitchen with granite counters and custom cherry cabinets, Gas fireplace, in LR Beyond the living areas, a two-car garage offers practical convenience and additional storage a 10x12 shed The property sits on a 13,939 square foot lot, with 138 ft of lake frontage providing a spacious outdoor environment, beach is private to Fitz Terr only It is a compelling opportunity for an extended family living. 11.10 x 15.10 deck overlooking the water and a patio with a hot & cold water Town water & sewer, natural gas and owner solar panels. 2 x 6 Construction 4 hour notice to show.
For sale
Price cut: $75K (7/16)
$1,250,000
15 Fitz Ter, Wilmington, MA 01887
5beds
3,314sqft
Single Family Residence
Built in 2011
0.32 Acres Lot
$1,240,500 Zestimate®
$377/sqft
$-- HOA
What's special
Five thoughtfully arranged bedrooms
- 114 days
- 1,373
- 56
Zillow last checked:
Listing updated:
Listed by:
Jeanette Tighe 978-273-0587,
EXIT Premier Real Estate 781-270-4770
Source: MLS PIN,MLS#: 73524764
Facts & features
Interior
Bedrooms & bathrooms
- Bedrooms: 5
- Bathrooms: 4
- Full bathrooms: 3
- 1/2 bathrooms: 1
Primary bedroom
- Features: Bathroom - Full, Walk-In Closet(s), Closet, Flooring - Hardwood
- Level: First
- Area: 230.4
- Dimensions: 14.4 x 16
Bedroom 2
- Features: Closet, Flooring - Hardwood
- Level: Second
- Area: 160.48
- Dimensions: 13.6 x 11.8
Bedroom 3
- Features: Closet, Flooring - Hardwood
- Level: Second
- Area: 273.6
- Dimensions: 24 x 11.4
Bedroom 4
- Features: Closet, Flooring - Hardwood
- Level: Second
- Area: 146.32
- Dimensions: 11.8 x 12.4
Bedroom 5
- Features: Bathroom - 3/4, Closet, Flooring - Stone/Ceramic Tile
- Level: Basement
- Area: 139.2
- Dimensions: 12 x 11.6
Primary bathroom
- Features: Yes
Bathroom 1
- Features: Bathroom - Full, Bathroom - Double Vanity/Sink, Bathroom - Tiled With Shower Stall, Closet/Cabinets - Custom Built, Flooring - Stone/Ceramic Tile
- Level: First
Bathroom 2
- Features: Bathroom - Half, Closet/Cabinets - Custom Built, Flooring - Stone/Ceramic Tile
- Level: First
Bathroom 3
- Features: Bathroom - Full, Closet, Flooring - Stone/Ceramic Tile
- Level: Second
Dining room
- Features: Flooring - Hardwood, Exterior Access, Open Floorplan
- Level: First
- Area: 312
- Dimensions: 13 x 24
Family room
- Features: Flooring - Hardwood
- Level: Second
- Area: 240.72
- Dimensions: 20.4 x 11.8
Kitchen
- Features: Closet/Cabinets - Custom Built, Flooring - Stone/Ceramic Tile, Balcony / Deck, Countertops - Stone/Granite/Solid, Kitchen Island, Cabinets - Upgraded, Deck - Exterior, Exterior Access, Stainless Steel Appliances, Gas Stove
- Level: Main,First
- Area: 165.2
- Dimensions: 14 x 11.8
Living room
- Features: Flooring - Hardwood, Cable Hookup, Deck - Exterior, Exterior Access, Open Floorplan, Lighting - Overhead
- Level: Main,First
- Area: 256
- Dimensions: 12.8 x 20
Heating
- Forced Air, Natural Gas
Cooling
- Central Air
Appliances
- Included: Gas Water Heater, Range, Dishwasher, Disposal, Refrigerator, Plumbed For Ice Maker
- Laundry: Bathroom - Half, Flooring - Stone/Ceramic Tile, First Floor, Washer Hookup
Features
- Closet/Cabinets - Custom Built, Cabinets - Upgraded, Cable Hookup, Closet, Kitchen, Play Room, Bedroom, Entry Hall
- Flooring: Tile, Hardwood, Flooring - Stone/Ceramic Tile
- Doors: Insulated Doors
- Windows: Insulated Windows
- Basement: Full,Finished,Walk-Out Access,Garage Access
- Number of fireplaces: 1
- Fireplace features: Living Room
Interior area
- Total structure area: 3,314
- Total interior livable area: 3,314 sqft
- Finished area above ground: 3,314
- Finished area below ground: 909
Video & virtual tour
Property
Parking
- Total spaces: 6
- Parking features: Under, Garage Door Opener, Workshop in Garage, Garage Faces Side, Paved Drive, Off Street
- Attached garage spaces: 2
- Uncovered spaces: 4
Features
- Patio & porch: Deck, Deck - Wood
- Exterior features: Deck, Deck - Wood, Sprinkler System
- Fencing: Fenced/Enclosed
- Has view: Yes
- View description: Water, Lake, Private Water View
- Has water view: Yes
- Water view: Lake,Private,Water
- Waterfront features: Waterfront, Lake, Dock/Mooring, Frontage, Access, Direct Access, Private, Beach Access, Lake/Pond, Direct Access, 0 to 1/10 Mile To Beach, Beach Ownership(Public, Other (See Remarks))
- Frontage length: 100.00
Lot
- Size: 0.32 Acres
- Features: Corner Lot, Easements
Details
- Parcel number: 884798
- Zoning: RES
Construction
Type & style
- Home type: SingleFamily
- Architectural style: Cape
- Property subtype: Single Family Residence
Materials
- Frame
- Foundation: Concrete Perimeter
- Roof: Shingle
Condition
- Year built: 2011
Utilities & green energy
- Electric: 200+ Amp Service
- Sewer: Public Sewer
- Water: Public
- Utilities for property: for Gas Range, for Electric Range, Washer Hookup, Icemaker Connection
Community & HOA
Community
- Features: Public Transportation, Shopping, Medical Facility, Laundromat, Highway Access, House of Worship, Public School, T-Station
- Subdivision: Neighbourhood
HOA
- Has HOA: No
Location
- Region: Wilmington
Financial & listing details
- Price per square foot: $377/sqft
- Tax assessed value: $1,047,000
- Annual tax amount: $11,987
- Date on market: 5/27/2026
- Road surface type: Paved
Estimated market value
$1,240,500
$1.18M - $1.30M
$6,170/mo
Price history
| Date | Event | Price |
|---|---|---|
| 7/16/2026 | Price change | $1,250,000-5.7%$377/sqft |
Source: MLS PIN #73524764 Report a problem | ||
| 6/23/2026 | Price change | $1,325,000-1.9%$400/sqft |
Source: MLS PIN #73524764 Report a problem | ||
| 6/6/2026 | Price change | $1,350,000-6.9%$407/sqft |
Source: MLS PIN #73524764 Report a problem | ||
| 5/27/2026 | Listed for sale | $1,450,000+1350%$438/sqft |
Source: MLS PIN #73524764 Report a problem | ||
| 6/14/2011 | Sold | $100,000$30/sqft |
Source: Public Record Report a problem | ||
Public tax history
| Year | Property taxes | Tax assessment |
|---|---|---|
| 2025 | $11,987 +3.8% | $1,046,900 +3.6% |
| 2024 | $11,545 +5.4% | $1,010,100 +10.1% |
| 2023 | $10,950 +5.7% | $917,100 +15.4% |
| 2022 | $10,355 -6.2% | $794,700 -0.4% |
| 2021 | $11,044 +2.7% | $798,000 +0.8% |
| 2020 | $10,754 +8% | $791,900 +9.4% |
| 2019 | $9,954 -0.6% | $723,900 +4.2% |
| 2018 | $10,014 +2.8% | $694,900 +3.1% |
| 2017 | $9,741 +1.9% | $674,100 +3.2% |
| 2016 | $9,556 +5% | $653,200 +3.1% |
| 2015 | $9,102 +5.6% | $633,400 +4.6% |
| 2014 | $8,619 +5.8% | $605,300 +1.2% |
| 2013 | $8,144 +188.4% | $598,400 +157.3% |
| 2012 | $2,824 -28.9% | $232,600 -30.5% |
| 2011 | $3,974 +3% | $334,500 |
| 2010 | $3,857 +16.3% | $334,500 +7% |
| 2009 | $3,315 -1.7% | $312,700 -5.8% |
| 2008 | $3,373 +5.4% | $332,000 |
| 2007 | $3,200 +13.8% | $332,000 +14.7% |
| 2006 | $2,811 +9.9% | $289,500 +10.6% |
| 2005 | $2,557 +7.1% | $261,700 +5.8% |
| 2004 | $2,387 +6.6% | $247,400 +48.1% |
| 2003 | $2,239 +10.2% | $167,000 |
| 2001 | $2,031 +5.5% | $167,000 +24.5% |
| 2000 | $1,926 +19.6% | $134,100 +2.4% |
| 1996 | $1,610 | $131,000 |
Find assessor info on the county website
Monthly payment
Est. payment
Payment breakdown
Explore the cost of this home by adjusting the details. Changes won't be saved.Climate risks
Neighborhood: 01887
Nearby schools
Schools provided by the listing agent
- Elementary: Shawsheen
- Middle: Carter Lane Middle School
- High: Wilmington High
Source: MLS PIN. This data may not be complete. We recommend contacting the local school district to confirm school assignments for this home.

Similar homes
- $1,150,0005 bd4 ba3.3k sqft4 Apple Tree Ln, Wilmington, MA 01887For Sale
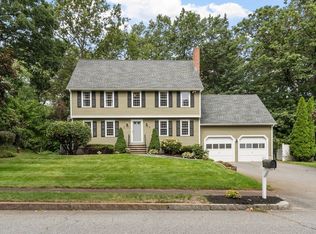 MLS ID #73570633, Jennifer Langone, Coldwell Banker Realty - Wilmington. MLS PIN
 - $1,100,0004 bd3 ba3.2k sqft111 Chestnut St, Wilmington, MA 01887For Sale
 MLS ID #73527464, Jeanette Tighe, EXIT Premier Real Estate. MLS PIN
 - $1,249,0004 bd3 ba2.5k sqft18 Lido Ln, Bedford, MA 01730For Sale
 MLS ID #73576182, John R. Peterson, John R. Peterson Real Estate. MLS PIN
 - $1,250,0004 bd3 ba3.4k sqft25 Stonebridge Rd, Groveland, MA 01834For Sale
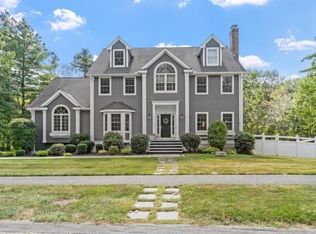 MLS ID #73576248, Heather Klosowski, Heather Klosowski Real Estate. MLS PIN
