Skip main navigation
Off market
  • $1,366,700

    15 Fitzgerald Ln, Southborough, MA 01772

    4beds
    3,650sqft
    Single Family Residence
    Built in 1997
    0.47 Acres Lot
    $1,366,700 Zestimate®
    $374/sqft
    $4,561 Estimated rent

    Home value

    $1,366,700

    $1.30M - $1.45M

    $4,561/mo

    Zestimate® history
    Loading
    Loading...

    Owner options

    List your home for rent

    $4,561/mo

    Rent Zestimate®

    Find your next renter with Zillow Rental Manager. Plus, with online applications, you can quickly screen prospective tenants – for free.

    Learn more

    $4,561/mo

    Rent Zestimate®

    Refinance and save

    $8,900/mo

    Est. payment

    Refinancing to a lower rate could help reduce your monthly payments and save thousands over the life of the loan.

    See today's rates

    $8,900/mo

    Est. payment

    Explore your selling options

    Work with a Zillow partner agent

    Leverage their expertise and Zillow's premium Showcase listings to get your home seen by more buyers.

    Get started

    List with your own agent

    Get your home in front of millions of buyers by listing it on Zillow.

    Learn how to do it

    Sell it yourself

    Take full control of how buyers see your home on Zillow by listing For Sale by Owner (FSBO).

    List your home

    What's special

    Cathedral ceilingNew carpetingHalf bathExercise rmHot water tankLarge islandDining rm

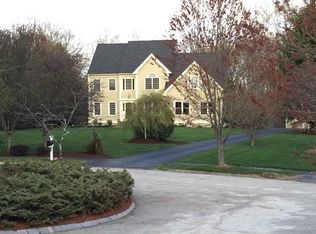
    Pride of ownership shows in this sunny Colonial built by Brendon Homes on a cul-de-sac just .2 miles from the Southborough MBTA. 9 rms, 4 bds, 2 full/2 half baths & a finished Lower Level bring the total to appx 3650 sqft. 1st flr has a kitchen, dining rm, family rm & office-all w/ hardwood flrs. Kitchen has stainless appls, Quartz counters & a large island. Family rm w/ a cathedral ceiling, fireplace & slider to the exterior deck. The open flr plan is perfect for entertaining! 2nd flr has 4 bds w/ new carpeting, 2 full baths both w/ Quartz counters & tile flrs. Primary bdrm has a cathedral ceiling & large walk-in closet. Lower Level features a Game Rm w/ surround sound, Exercise Rm, half bath & slider to the backyard. Upgrades include: Thermopride HVAC - 2015, Hot Water tank- 2019, A/C Condenser - 2015, Roof & skylights - 2013. Stockwell Farms is a neighborhood setting minutes from Rte 9, 495, Mass Pike & top rated Southborough Schools. Showings begin Thur 5/18 @ 4:30-6 Open House!

    This property is off market, which means it's not currently listed for sale or rent on Zillow. This may be different from what's available on other websites or public sources.

    Zillow last checked:

    Listing updated:

    Listed by:

    Danielle OConnell 508-341-3477,

    Coldwell Banker Realty - Framingham 508-872-0084

    Bought with:

    Annie Pfaff

    Ginny Martins & Associates

    Source: MLS PIN,MLS#: 73112233

    Facts & features

    Interior

    Bedrooms & bathrooms
    • Bedrooms: 4
    • Bathrooms: 4
    • Full bathrooms: 2
    • 1/2 bathrooms: 2
    Primary bedroom
    • Features: Cathedral Ceiling(s), Ceiling Fan(s), Walk-In Closet(s), Flooring - Wall to Wall Carpet
    • Level: Second
    Bedroom 2
    • Features: Closet, Flooring - Wall to Wall Carpet
    • Level: Second
    Bedroom 3
    • Features: Closet, Flooring - Wall to Wall Carpet
    • Level: Second
    Bedroom 4
    • Features: Closet, Flooring - Wall to Wall Carpet
    • Level: Second
    Primary bathroom
    • Features: Yes
    Bathroom 1
    • Features: Bathroom - Half, Flooring - Stone/Ceramic Tile
    • Level: First
    Bathroom 2
    • Features: Bathroom - Double Vanity/Sink, Bathroom - With Shower Stall, Flooring - Stone/Ceramic Tile, Hot Tub / Spa, Countertops - Stone/Granite/Solid
    • Level: Second
    Bathroom 3
    • Features: Bathroom - Full, Bathroom - Double Vanity/Sink, Bathroom - With Tub & Shower, Closet - Linen, Flooring - Stone/Ceramic Tile, Countertops - Stone/Granite/Solid, Jacuzzi / Whirlpool Soaking Tub
    • Level: Second
    Dining room
    • Features: Flooring - Hardwood, Crown Molding
    • Level: First
    Family room
    • Features: Skylight, Cathedral Ceiling(s), Flooring - Hardwood, Deck - Exterior, Exterior Access
    • Level: First
    Kitchen
    • Features: Flooring - Hardwood, Pantry, Countertops - Stone/Granite/Solid, Kitchen Island, Crown Molding
    • Level: First
    Office
    • Features: Flooring - Hardwood, French Doors, Crown Molding
    • Level: First
    Heating
    • Forced Air, Oil
    Cooling
    • Central Air
    Appliances
    • Laundry: Flooring - Stone/Ceramic Tile, First Floor
    Features
    • Crown Molding, Walk-In Closet(s), Countertops - Stone/Granite/Solid, Recessed Lighting, Slider, Tray Ceiling(s), Bathroom - Half, Pedestal Sink, Office, Game Room, Bathroom
    • Flooring: Flooring - Hardwood, Flooring - Stone/Ceramic Tile, Flooring - Wall to Wall Carpet
    • Doors: French Doors
    • Basement: Full,Partially Finished,Walk-Out Access,Garage Access
    • Number of fireplaces: 1
    • Fireplace features: Family Room
    Interior area
    • Total structure area: 3,650
    • Total interior livable area: 3,650 sqft

    Property

    Parking
    • Total spaces: 6
    • Parking features: Attached, Under, Garage Door Opener, Paved Drive
    • Attached garage spaces: 2
    • Uncovered spaces: 4
    Features
    • Patio & porch: Deck
    • Exterior features: Deck, Rain Gutters, Storage, Professional Landscaping, Sprinkler System
    Lot
    • Size: 0.47 Acres
    • Features: Wooded, Level
    Details
    • Parcel number: M:003.0 B:0000 L:0065.0,1662114
    • Zoning: RB

    Construction

    Type & style
    • Home type: SingleFamily
    • Architectural style: Colonial
    • Property subtype: Single Family Residence
    Materials
    • Foundation: Concrete Perimeter
    • Roof: Shingle
    Condition
    • Year built: 1997

    Utilities & green energy

    • Sewer: Private Sewer
    • Water: Public

    Community & neighborhood

    Location
    • Region: Southborough
    • Subdivision: Stockwell Farms

    HOA & financial

    HOA
    • Has HOA: Yes
    • HOA fee: $112 annually

    Price history

    DateEventPrice
    7/6/2023Sold$1,200,000+9.1%$329/sqft
    Source: MLS PIN #73112233 Report a problem
    5/16/2023Listed for sale$1,100,000+208.6%$301/sqft
    Source: MLS PIN #73112233 Report a problem
    7/16/1997Sold$356,450$98/sqft
    Source: Public Record Report a problem

    Public tax history

    YearProperty taxesTax assessment
    2025$15,194 +7.9%$1,100,200 +8.7%
    2024$14,082 +5%$1,012,400 +11.4%
    2023$13,414 +11.3%$908,800 +22.2%
    2022$12,051 $743,400
    2021$12,051 +1%$743,400 +3.8%
    2020$11,932 +1.6%$716,200 +2.1%
    2019$11,748 +6.2%$701,800 +2.4%
    2018$11,064 +0.9%$685,500 +2.5%
    2017$10,960 +0.2%$669,100 -3.2%
    2016$10,940 +1%$691,500 +2.3%
    2015$10,828 +1.6%$675,900 +2.6%
    2014$10,659 +2.8%$658,800 +5.1%
    2013$10,372 +2.8%$627,100 +0.3%
    2012$10,092 +4.7%$625,300 +1.1%
    2011$9,639 +3.2%$618,700 -6.9%
    2010$9,341 +0.6%$664,400 +1.3%
    2009$9,285 +9.5%$655,700 -3%
    2008$8,476 -2.3%$675,900 -2%
    2007$8,678 +4.3%$689,800 +2.5%
    2006$8,321 +6.5%$673,200 +9.2%
    2005$7,816 +5.3%$616,400 +6.3%
    2004$7,421 +9.6%$579,800 +4.8%
    2003$6,772 +23.2%$553,300 +34.7%
    2001$5,495 +13.5%$410,700 +21.3%
    2000$4,841 +3023.2%$338,500 +2869.3%
    1996$155 $11,400

    Find assessor info on the county website

    Neighborhood: 01772

    Nearby schools

    GreatSchools rating
    Schools provided by the listing agent
    • Elementary: Finn/Neary/Wood
    • Middle: Trottier
    • High: Algonquin

    Source: MLS PIN. This data may not be complete. We recommend contacting the local school district to confirm school assignments for this home.

    Get a cash offer in 3 minutes
    Find out how much your home could sell for in as little as 3 minutes with a no-obligation cash offer.
    Estimated market value
    $1,366,700
    Get a cash offer in 3 minutes
    Find out how much your home could sell for in as little as 3 minutes with a no-obligation cash offer.
    Estimated market value
    $1,366,700