Enjoy year-round resort-style living in the sought-after Four Seasons at Mirage, Barnegat’s premier active adult community. This desirable Captiva model offers two bedrooms and two full baths along with a sunroom, paver patio with a retractable power awning, and a dual-sided gas fireplace. An additional room provides flexible space for a home office or den. The two-car garage includes walk-up stairs to overhead storage, while the family room features custom built-in cabinets. The kitchen is designed with 42" cabinets, a breakfast bar with granite countertops, and plenty of space for everyday living. Additional highlights include oak hardwood floors, a tankless gas water heater, a roof replacement in 2016, and leased solar panels for energy efficiency. Set on a quiet cul-de-sac, this home combines comfort and convenience. The location is just minutes from Barnegat Bay Beach and Dock, shopping centers, and essential services, with easy access to Long Beach Island’s beaches and the excitement of Atlantic City. Nearby doctors and hospitals add peace of mind. At Four Seasons at Mirage, residents enjoy a vibrant community with exceptional amenities, where every day feels like a vacation. Don’t miss the opportunity to call this special property your new home.
Sold for $525,000
$525,000
15 Five Bridges Ct, Barnegat, NJ 08005
2beds
2,279sqft
Single Family Residence
Built in 2002
7,841 Square Feet Lot
$533,700 Zestimate®
$230/sqft
$2,624 Estimated rent
Home value
$533,700
$480,000 - $592,000
$2,624/mo
Zestimate® history
Owner options
List your home for rent
$2,624/mo
Rent Zestimate®
Find your next renter with Zillow Rental Manager. Plus, with online applications, you can quickly screen prospective tenants – for free.
$2,624/mo
Rent Zestimate®
Refinance and save
$3,702/mo
Est. payment
Refinancing to a lower rate could help reduce your monthly payments and save thousands over the life of the loan.
$3,702/mo
Est. payment
Explore your selling options
Work with a Zillow partner agent
Leverage their expertise and Zillow's premium Showcase listings to get your home seen by more buyers.
Get startedList with your own agent
Get your home in front of millions of buyers by listing it on Zillow.
Learn how to do itSell it yourself
Take full control of how buyers see your home on Zillow by listing For Sale by Owner (FSBO).
List your homeWhat's special
Dual-sided gas fireplaceOak hardwood floorsTankless gas water heaterHome office or denCustom built-in cabinets
Zillow last checked:
Listing updated:
Listed by:
John Franc 609-661-8118,
The Van Dyk Group - Barnegat
Bought with:
John Franc, 1537453
The Van Dyk Group - Barnegat
Source: Bright MLS,MLS#: NJOC2036568
Facts & features
Interior
Bedrooms & bathrooms
- Bedrooms: 2
- Bathrooms: 2
- Full bathrooms: 2
- Main level bathrooms: 2
- Main level bedrooms: 2
Rooms
- Room types: Living Room, Dining Room, Bedroom 2, Kitchen, Family Room, Den, Bedroom 1, Sun/Florida Room, Laundry, Storage Room, Bathroom 1, Bathroom 2
Bedroom 1
- Level: Main
Bedroom 2
- Level: Main
Bathroom 1
- Level: Main
Bathroom 2
- Level: Main
Den
- Level: Main
Dining room
- Level: Main
Family room
- Level: Main
Kitchen
- Level: Main
Laundry
- Level: Main
Living room
- Level: Main
Storage room
- Level: Main
Other
- Level: Main
Heating
- Forced Air, Natural Gas
Cooling
- Central Air, Electric
Appliances
- Included: Dishwasher, Dryer, Microwave, Refrigerator, Washer, Tankless Water Heater, Gas Water Heater
- Laundry: Main Level, Laundry Room
Features
- Soaking Tub, Bathroom - Stall Shower, Built-in Features, Ceiling Fan(s), Dining Area, Pantry, Recessed Lighting, Walk-In Closet(s)
- Flooring: Wood
- Windows: Window Treatments
- Has basement: No
- Number of fireplaces: 1
- Fireplace features: Double Sided, Gas/Propane
Interior area
- Total structure area: 2,279
- Total interior livable area: 2,279 sqft
- Finished area above ground: 2,279
Property
Parking
- Total spaces: 4
- Parking features: Storage, Garage Faces Front, Garage Door Opener, Asphalt, Attached, Driveway, On Street
- Attached garage spaces: 2
- Uncovered spaces: 2
Accessibility
- Accessibility features: Accessible Entrance
Features
- Levels: One
- Stories: 1
- Patio & porch: Patio
- Exterior features: Awning(s), Underground Lawn Sprinkler
- Pool features: Community
Lot
- Size: 7,841 Square Feet
- Features: Middle Of Block
Details
- Additional structures: Above Grade
- Parcel number: 0100095 4400116
- Zoning: RLAC
- Special conditions: Standard
Construction
Type & style
- Home type: SingleFamily
- Architectural style: Ranch/Rambler
- Property subtype: Single Family Residence
Materials
- Frame
- Foundation: Slab
- Roof: Architectural Shingle
Condition
- New construction: No
- Year built: 2002
Utilities & green energy
- Sewer: Public Sewer
- Water: Public
- Utilities for property: Underground Utilities
Community & HOA
Community
- Features: Pool
- Security: Security Gate, Fire Sprinkler System
- Senior community: Yes
- Subdivision: Four Seasons At Mirage
HOA
- Has HOA: Yes
- Amenities included: Basketball Court, Billiard Room, Clubhouse, Common Grounds, Fitness Center, Game Room, Gated, Spa/Hot Tub, Meeting Room, Indoor Pool, Pool, Putting Green, Shuffleboard Court, Tennis Court(s), Other
- Services included: Common Area Maintenance, Maintenance Grounds, Management, Pool(s), Recreation Facility, Road Maintenance, Sauna, Security, Snow Removal
- HOA fee: $215 monthly
- HOA name:
Location
- Region: Barnegat
- Municipality: BARNEGAT TWP
Financial & listing details
- Price per square foot: $230/sqft
- Tax assessed value: $268,700
- Annual tax amount: $7,999
- Date on market: 8/28/2025
- Listing agreement: Exclusive Right To Sell
- Listing terms: Cash,Conventional
- Inclusions: Solar Panels (leased)
- Exclusions: Personal Property
- Ownership: Fee Simple
Price history
| Date | Event | Price |
|---|---|---|
| 11/18/2025 | Sold | $525,000-2.6%$230/sqft |
Source:  Bright MLS #NJOC2036568 Report a problem Bright MLS #NJOC2036568 Report a problem | ||
| 11/18/2025 | Pending sale | $539,000$237/sqft |
Source: Bright MLS #NJOC2036568 Report a problem | ||
| 11/13/2025 | Contingent | $539,000$237/sqft |
Source: Bright MLS #NJOC2036568 Report a problem | ||
| 11/7/2025 | Listed for sale | $539,000$237/sqft |
Source: Bright MLS #NJOC2036568 Report a problem | ||
| 10/16/2025 | Pending sale | $539,000$237/sqft |
Source: Bright MLS #NJOC2036568 Report a problem | ||
| 9/19/2025 | Contingent | $539,000$237/sqft |
Source: Bright MLS #NJOC2036568 Report a problem | ||
| 8/28/2025 | Listed for sale | $539,000+70.6%$237/sqft |
Source: Bright MLS #NJOC2036568 Report a problem | ||
| 2/1/2017 | Listing removed | $315,900$139/sqft |
Source: RE/MAX at Barnegat Bay Manahawkin #21632346 Report a problem | ||
| 8/16/2016 | Listed for sale | $315,900+36.5%$139/sqft |
Source: RE/MAX At Barnegat Bay - MK #4017228 Report a problem | ||
| 8/9/2002 | Sold | $231,420$102/sqft |
Source: Public Record Report a problem | ||
Public tax history
| Year | Property taxes | Tax assessment |
|---|---|---|
| 2023 | $7,319 +0.5% | $268,700 |
| 2022 | $7,284 | $268,700 |
| 2021 | $7,284 +2% | $268,700 |
| 2020 | $7,139 +0.8% | $268,700 |
| 2019 | $7,083 +1.7% | $268,700 |
| 2018 | $6,962 +2.2% | $268,700 |
| 2017 | $6,814 -5.2% | $268,700 |
| 2016 | $7,187 +2.7% | $268,700 -8% |
| 2015 | $6,997 +2.7% | $292,100 |
| 2014 | $6,810 +1.9% | $292,100 |
| 2013 | $6,684 -1% | $292,100 |
| 2012 | $6,752 +21.1% | $292,100 |
| 2011 | $5,575 +0.5% | $292,100 -5% |
| 2010 | $5,545 -0.3% | $307,400 -13.7% |
| 2009 | $5,560 +2.4% | $356,200 |
| 2008 | $5,428 -15.6% | $356,200 +95.7% |
| 2007 | $6,433 +0.7% | $182,000 |
| 2006 | $6,391 | $182,000 -0.2% |
| 2004 | -- | $182,400 +0.4% |
| 2003 | -- | $181,600 |
Find assessor info on the county website
Neighborhood: Barnegat Estates
Nearby homes
- $428,4002 bd2 ba1.6k sqft17 Five Bridges Ct, Barnegat, NJ 08005Off Market
- $423,2002 bd2 ba1.6k sqft11 Five Bridges Ct, Barnegat, NJ 08005Off Market
- $428,8002 bd2 ba1.7k sqft20 Turtle Creek Run, Barnegat, NJ 08005Off Market
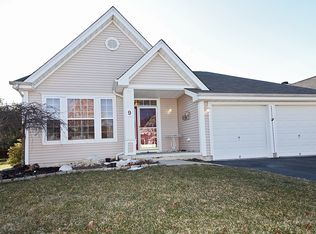
- $450,7002 bd2 ba1.7k sqft9 Five Bridges Ct, Barnegat, NJ 08005Off Market
- $420,0002 bd2 ba1.7k sqft22 Turtle Creek Run, Barnegat, NJ 08005Sold
- $457,2002 bd2 ba1.5k sqft19 Five Bridges Ct, Barnegat, NJ 08005Off Market
- $417,6002 bd2 ba1.5k sqft18 Turtle Creek Run, Barnegat, NJ 08005Off Market
- $441,4002 bd2 ba1.6k sqft24 Turtle Creek Run, Barnegat, NJ 08005Off Market
Nearby schools
GreatSchools rating
- 7/10Joseph T Donahue Elementary SchoolGrades: 3-4Distance: 1 mi
- 4/10Russell O Brackman Middle SchoolGrades: 7-8Distance: 1.3 mi
- 3/10Barnegat High SchoolGrades: 9-12Distance: 1 mi
Get a cash offer in 3 minutes
Find out how much your home could sell for in as little as 3 minutes with a no-obligation cash offer.
Estimated market value
$533,700
Get a cash offer in 3 minutes
Find out how much your home could sell for in as little as 3 minutes with a no-obligation cash offer.
Estimated market value
$533,700
- New Jersey
- Ocean County
- Barnegat
- 08005
- Barnegat Estates
- 15 Five Bridges Ct
Nearby cities
Nearby neighborhoods
Nearby zip codes
Other Barnegat Topics
