Your dream come true in desirable Williams Township location! Situated in a convenient area close to major routes, a lovely walking/biking path, Raubsville Park, unique restaurants and more. This sun filled home decorated in popular colors is a spacious, updated and well maintained cape style with enough space for flexible living arrangements to suit your needs. Bright and modern kitchen with granite countertops and stainless steel appliances, along with a dining area leading to a peaceful covered deck for relaxing or entertaining. Roomy bedrooms with plenty of closet space, including window-seat storage and petite walk-in in the primary bedroom. At finished area in lower level you'll find an equipped 2nd kitchen, rec/family room, full bath and additional bedroom. Large detached garage plus huge driveway that will accommodate 8 additional vehicles is another plus, pleasant half acre lot, newer heating system and low taxes, this home is a winner! Looking for mid-April closing.
Sold for $462,821
$462,821
15 Flagler St, Easton, PA 18042
5beds
2,166sqft
Single Family Residence
Built in 1968
0.51 Acres Lot
$465,300 Zestimate®
$214/sqft
$2,698 Estimated rent
Home value
$465,300
$423,000 - $512,000
$2,698/mo
Zestimate® history
Owner options
List your home for rent
$2,698/mo
Rent Zestimate®
Find your next renter with Zillow Rental Manager. Plus, with online applications, you can quickly screen prospective tenants – for free.
$2,698/mo
Rent Zestimate®
Refinance and save
$3,220/mo
Est. payment
Refinancing to a lower rate could help reduce your monthly payments and save thousands over the life of the loan.
$3,220/mo
Est. payment
Explore your selling options
Work with a Zillow partner agent
Leverage their expertise and Zillow's premium Showcase listings to get your home seen by more buyers.
Get startedList with your own agent
Get your home in front of millions of buyers by listing it on Zillow.
Learn how to do itSell it yourself
Take full control of how buyers see your home on Zillow by listing For Sale by Owner (FSBO).
List your homeWhat's special
Sun filled homeLarge detached garagePleasant half acre lotAdditional bedroomWindow-seat storageGranite countertopsStainless steel appliances
Zillow last checked:
Listing updated:
Listed by:
Gina Pretopapa 610-509-7797,
RE/MAX Unlimited Real Estate
Bought with:
nonmember
NON MBR Office
Source: GLVR,MLS#: 772482 Originating MLS: Lehigh Valley MLS
Originating MLS: Lehigh Valley MLSFacts & features
Interior
Bedrooms & bathrooms
- Bedrooms: 5
- Bathrooms: 3
- Full bathrooms: 3
Rooms
- Room types: Den, Office
Primary bedroom
- Level: Second
- Dimensions: 21.00 x 13.00
Bedroom
- Level: First
- Dimensions: 11.00 x 10.00
Bedroom
- Level: Second
- Dimensions: 16.00 x 10.00
Bedroom
- Level: Second
- Dimensions: 14.00 x 10.00
Bedroom
- Level: Lower
- Dimensions: 14.00 x 9.00
Den
- Description: may also be used as bedroom
- Level: First
- Dimensions: 10.00 x 10.00
Dining room
- Level: First
- Dimensions: 10.00 x 8.00
Family room
- Level: Lower
- Dimensions: 16.00 x 11.00
Other
- Level: First
- Dimensions: 8.00 x 5.00
Other
- Level: Second
- Dimensions: 10.00 x 8.00
Other
- Level: Lower
- Dimensions: 7.00 x 5.00
Kitchen
- Level: First
- Dimensions: 10.00 x 10.00
Kitchen
- Level: Lower
- Dimensions: 17.00 x 6.00
Living room
- Level: First
- Dimensions: 18.00 x 12.00
Heating
- Baseboard, Hot Water, Oil, Pellet Stove
Cooling
- Attic Fan, Ceiling Fan(s), Wall/Window Unit(s)
Appliances
- Included: Dishwasher, Electric Dryer, Electric Oven, Electric Range, Electric Water Heater, Free-Standing Freezer, Microwave, Refrigerator, Water Softener Owned, Washer
- Laundry: Electric Dryer Hookup, Lower Level
Features
- Dining Area, Separate/Formal Dining Room, Family Room Lower Level, Home Office, In-Law Floorplan, Mud Room, Second Kitchen, Utility Room, Walk-In Closet(s)
- Flooring: Carpet, Ceramic Tile, Hardwood, Luxury Vinyl, Luxury VinylPlank, Vinyl
- Basement: Exterior Entry,Full,Partially Finished
- Has fireplace: Yes
- Fireplace features: Lower Level
Interior area
- Total interior livable area: 2,166 sqft
- Finished area above ground: 1,716
- Finished area below ground: 450
Property
Parking
- Total spaces: 2
- Parking features: Driveway, Detached, Garage, Off Street, Garage Door Opener
- Garage spaces: 2
- Has uncovered spaces: Yes
Features
- Patio & porch: Covered, Deck
- Exterior features: Deck, Fire Pit, Shed
Lot
- Size: 0.51 Acres
- Dimensions: .51 acres
- Features: Not In Subdivision
Details
- Additional structures: Shed(s)
- Parcel number: N10SW1 1 9K 0836
- Zoning: R10
- Special conditions: None
Construction
Type & style
- Home type: SingleFamily
- Architectural style: Cape Cod
- Property subtype: Single Family Residence
Materials
- Brick, Vinyl Siding
- Roof: Asphalt,Fiberglass
Condition
- Year built: 1968
Utilities & green energy
- Electric: Circuit Breakers
- Sewer: Septic Tank
- Water: Well
Community & HOA
Community
- Security: Smoke Detector(s)
- Subdivision: Not in Development
Location
- Region: Easton
Financial & listing details
- Price per square foot: $214/sqft
- Tax assessed value: $62,700
- Annual tax amount: $4,742
- Date on market: 3/1/2026
- Cumulative days on market: 5 days
- Ownership type: Fee Simple
Price history
| Date | Event | Price |
|---|---|---|
| 4/27/2026 | Sold | $462,821+5.2%$214/sqft |
Source:  GLVR #772482 Report a problem GLVR #772482 Report a problem | ||
| 3/9/2026 | Pending sale | $439,900$203/sqft |
Source: GLVR #772482 Report a problem | ||
| 3/1/2026 | Listed for sale | $439,900+87.2%$203/sqft |
Source: GLVR #772482 Report a problem | ||
| 3/15/2017 | Sold | $235,000$108/sqft |
Source: GLVR #534208 Report a problem | ||
Public tax history
| Year | Property taxes | Tax assessment |
|---|---|---|
| 2026 | $4,742 +2.9% | $62,700 |
| 2025 | $4,609 +0.8% | $62,700 |
| 2024 | $4,572 +0.4% | $62,700 |
| 2023 | $4,553 | $62,700 |
| 2022 | $4,553 +515.4% | $62,700 |
| 2021 | $740 | $62,700 |
| 2020 | $740 | $62,700 |
| 2018 | $740 | $62,700 |
| 2017 | -- | $62,700 |
| 2016 | -- | $62,700 |
| 2015 | -- | $62,700 |
| 2014 | -- | $62,700 |
| 2013 | -- | $62,700 |
| 2012 | -- | $62,700 |
| 2011 | -- | $62,700 |
| 2010 | -- | $62,700 |
| 2004 | -- | $62,700 |
| 2003 | -- | $62,700 |
| 2002 | -- | $62,700 +15.5% |
| 2000 | -- | $54,300 |
Find assessor info on the county website
Neighborhood: 18042
Nearby homes
- $443,2005 bd3 ba2.1k sqft15 Flagler St, Williams Twp, PA 18042Off Market
- $295,0003 bd1 ba1.1k sqft5 Flagler St, Easton, PA 18042Sold
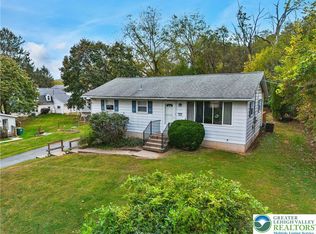
- $379,7003 bd2 ba2.4k sqft115 Joan St, Easton, PA 18042Off Market
- $143,0009.27 acresFLAGLER Street, William Twp, PA 18042Sold

- $4009.27 acresFLAGLER St #LOT 8E, Williams Township, PA 18042Off Market
- $208,8002 bd1 ba1.3k sqft100 Raubsville Rd, Easton, PA 18042Off Market
- $295,2002 bd1 ba936 sqft45 Shirley St, Easton, PA 18042Off Market
- $280,3003 bd2 ba1.3k sqft90 Raubsville Rd, Easton, PA 18042Off Market
Nearby schools
GreatSchools rating
- 9/10Williams Township El SchoolGrades: K-4Distance: 2.1 mi
- 4/10Wilson Area Intermediate SchoolGrades: 5-8Distance: 3.4 mi
- 7/10Wilson Area High SchoolGrades: 9-12Distance: 4.2 mi
Schools provided by the listing agent
- District: Wilson
Source: GLVR. This data may not be complete. We recommend contacting the local school district to confirm school assignments for this home.
Get a cash offer in 3 minutes
Find out how much your home could sell for in as little as 3 minutes with a no-obligation cash offer.
Estimated market value
$465,300
Get a cash offer in 3 minutes
Find out how much your home could sell for in as little as 3 minutes with a no-obligation cash offer.
Estimated market value
$465,300
- Pennsylvania
- Northampton County
- Easton
- 18042
- 15 Flagler St
