Skip main navigation
Sold for $615,500
  • $615,500

    15 Flak Lane, New Fairfield, CT 06812

    3beds
    2,292sqft
    Single Family Residence
    Built in 1950
    0.42 Acres Lot
    $622,000 Zestimate®
    $269/sqft
    $4,768 Estimated rent

    Home value

    $622,000

    $560,000 - $690,000

    $4,768/mo

    Zestimate® history
    Loading
    Loading...

    Owner options

    List your home for rent

    $4,768/mo

    Rent Zestimate®

    Find your next renter with Zillow Rental Manager. Plus, with online applications, you can quickly screen prospective tenants – for free.

    Learn more

    $4,768/mo

    Rent Zestimate®

    Refinance and save

    $4,144/mo

    Est. payment

    Refinancing to a lower rate could help reduce your monthly payments and save thousands over the life of the loan.

    See today's rates

    $4,144/mo

    Est. payment

    Explore your selling options

    Work with a Zillow partner agent

    Leverage their expertise and Zillow's premium Showcase listings to get your home seen by more buyers.

    Get started

    List with your own agent

    Get your home in front of millions of buyers by listing it on Zillow.

    Learn how to do it

    Sell it yourself

    Take full control of how buyers see your home on Zillow by listing For Sale by Owner (FSBO).

    List your home

    What's special

    Vegetable garden areaCustom lighting
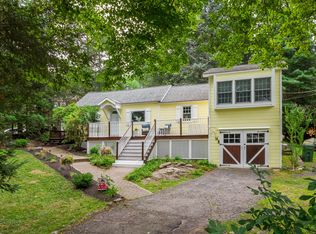
    Just move in! Updated open & sunny home is a delight... 3 BIG bedrooms upstairs plus a sunny office on main level, 3 tastefully UPDATED full baths. Professionally designed LARGE & BRIGHT upscale kitchen features: custom lighting, leather finish granite on island, smooth granite for counters... Room for everyone around the wide kitchen island featuring endless storage and built-in microwave. Open and pleasantly LEVEL grassy yard with shed, vegetable garden area, 2-story 2-car detached garage/barn with large "man cave" or play/work room above garage. Hot tub on oversized deck off living room for your enjoyment. Very attractive and WELL MAINTAINED home... move-in ready! Spotless! Welcome to New Fairfield, Connecticut, easy commute to NY state or anywhere. MUST SEE TO APPRECIATE! Lovely neighborhood of similar homes. Perfection! Note: This home is in the Candlewood Hills Tax District and there is a semi-annual district tax of $550 which goes towards road maintenance and snow plowing ($1100 a year total). Important! = this is already under taxes in this listing. ~~ ALSO: Neat & tidy crawlspace (short) basement has mechanicals and clean concrete floor, easily accessed via outside metal doors.

    Zillow last checked:

    Listing updated:

    Listed by:

    Sarah Becker (203)733-5999,

    Finish Line Realty 203-733-5999

    Bought with:

    Sarah Becker, REB.0791419

    Finish Line Realty

    Source: Smart MLS,MLS#: 24127151MLS Logo

    Facts & features

    Interior

    Bedrooms & bathrooms
    • Bedrooms: 3
    • Bathrooms: 3
    • Full bathrooms: 3
    Primary bedroom
    • Features: 2 Story Window(s), Vaulted Ceiling(s), Ceiling Fan(s), Full Bath, Walk-In Closet(s), Hardwood Floor
    • Level: Upper
    • Area: 435.48 Square Feet
    • Dimensions: 19.1 x 22.8
    Bedroom
    • Features: Ceiling Fan(s), Hardwood Floor
    • Level: Upper
    • Area: 180.54 Square Feet
    • Dimensions: 11.8 x 15.3
    Bedroom
    • Features: Remodeled, Ceiling Fan(s), Laminate Floor
    • Level: Upper
    • Area: 182.9 Square Feet
    • Dimensions: 11.8 x 15.5
    Primary bathroom
    • Features: Remodeled, Built-in Features, Whirlpool Tub, Tile Floor
    • Level: Upper
    • Area: 138.05 Square Feet
    • Dimensions: 11.4 x 12.11
    Bathroom
    • Features: Tub w/Shower, Tile Floor
    • Level: Main
    • Area: 86.66 Square Feet
    • Dimensions: 11.11 x 7.8
    Bathroom
    • Features: Remodeled, Tile Floor
    • Level: Upper
    • Area: 71.98 Square Feet
    • Dimensions: 11.8 x 6.1
    Dining room
    • Features: Combination Liv/Din Rm, Hardwood Floor
    • Level: Main
    • Area: 335.8 Square Feet
    • Dimensions: 14.6 x 23
    Kitchen
    • Features: Remodeled, Granite Counters, Eating Space, Kitchen Island, Pantry
    • Level: Main
    • Area: 242.31 Square Feet
    • Dimensions: 12.3 x 19.7
    Living room
    • Features: Balcony/Deck, Sliders, Hardwood Floor
    • Level: Main
    • Area: 331.52 Square Feet
    • Dimensions: 22.4 x 14.8
    Office
    • Features: Ceiling Fan(s), Hardwood Floor
    • Level: Main
    • Area: 106.66 Square Feet
    • Dimensions: 11.11 x 9.6
    Rec play room
    • Features: Skylight
    • Level: Upper
    • Area: 408.28 Square Feet
    • Dimensions: 23.6 x 17.3
    Heating
    • Hot Water, Oil
    Cooling
    • Ceiling Fan(s), Central Air
    Appliances
    • Included: Gas Range, Microwave, Refrigerator, Dishwasher, Washer, Dryer, Electric Water Heater, Water Heater
    • Laundry: Main Level
    Features
    • Wired for Data, Open Floorplan, Entrance Foyer
    • Windows: Thermopane Windows
    • Basement: Crawl Space,Unfinished,Sump Pump,Storage Space,Concrete
    • Attic: Storage,Pull Down Stairs
    • Has fireplace: No
    Interior area
    • Total structure area: 2,292
    • Total interior livable area: 2,292 sqft
    • Finished area above ground: 2,292

    Property

    Parking
    • Total spaces: 8
    • Parking features: Detached, Paved, Driveway, Private
    • Garage spaces: 2
    • Has uncovered spaces: Yes
    Accessibility
    • Accessibility features: Hard/Low Nap Floors
    Features
    • Patio & porch: Patio, Porch, Deck, Covered
    • Exterior features: Rain Gutters, Lighting, Garden
    • Spa features: Heated
    Lot
    • Size: 0.42 Acres
    • Features: Cleared
    Details
    • Additional structures: Shed(s)
    • Parcel number: 221693
    • Zoning: 1

    Construction

    Type & style
    • Home type: SingleFamily
    • Architectural style: Colonial,Contemporary
    • Property subtype: Single Family Residence
    Materials
    • Vinyl Siding
    • Foundation: Block
    • Roof: Asphalt
    Condition
    • New construction: No
    • Year built: 1950

    Utilities & green energy

    • Sewer: Septic Tank
    • Water: Well
    Green energy
    • Energy efficient items: Insulation, Ridge Vents, Windows

    Community & neighborhood

    Community
    • Community features: Lake, Park
    Location
    • Region: New Fairfield
    • Subdivision: Candlewood Hill

    Price history

    DateEventPrice
    4/22/2026Sold$615,500-4.1%$269/sqft
    Source: Smart MLS #24127151 Report a problem
    4/20/2026Pending sale$642,000$280/sqft
    Source: Smart MLS #24127151 Report a problem
    12/22/2025Price change$642,000-5.6%$280/sqft
    Source: Smart MLS #24127151 Report a problem
    11/12/2025Price change$680,000-1%$297/sqft
    Source: Smart MLS #24127151 Report a problem
    11/4/2025Price change$686,800-0.3%$300/sqft
    Source: Smart MLS #24127151 Report a problem
    9/19/2025Listed for sale$688,800+392%$301/sqft
    Source: Smart MLS #24127151 Report a problem
    9/16/1994Sold$140,000$61/sqft
    Source: Smart MLS #94020802 Report a problem

    Public tax history

    YearProperty taxesTax assessment
    2025$8,950 +8.5%$339,900 +50.5%
    2024$8,246 +4.6%$225,800
    2023$7,880 +7.5%$225,800
    2022$7,332 +3.1%$225,800
    2021$7,110 +3%$225,800
    2020$6,905 +6.1%$225,800 +7.2%
    2019$6,511 +1.1%$210,700
    2018$6,443 +2.5%$210,700
    2017$6,283 +4.5%$210,700
    2015$6,011 -6.5%$210,700 -14.5%
    2014$6,429 +1.7%$246,500
    2013$6,320 +4%$246,500
    2012$6,079 +3%$246,500
    2011$5,904 +2.9%$246,500
    2010$5,739 -1.3%$246,500 -12.6%
    2009$5,814 +3.5%$282,100 +3.6%
    2008$5,620 +53.8%$272,300 +48.8%
    2007$3,653 +4.7%$183,000
    2006$3,490 +1.4%$183,000 +52.8%
    2004$3,443 +4.2%$119,750
    2003$3,305 +8.5%$119,750
    2001$3,045 +18.1%$119,750 +34.4%
    2000$2,578 +9.7%$89,100
    1999$2,349 $89,100

    Find assessor info on the county website

    Neighborhood: Inglenook

    Nearby schools

    GreatSchools rating
    Schools provided by the listing agent
    • Elementary: Meeting House Hill
    • High: New Fairfield

    Source: Smart MLS. This data may not be complete. We recommend contacting the local school district to confirm school assignments for this home.

    Get pre-qualified for a loan
    At Zillow Home Loans, we can pre-qualify you in as little as 5 minutes with no impact to your credit score.

    An equal housing lender. NMLS #10287.

    Sell for more on Zillow
    Get a Zillow Showcase℠ listing at no additional cost and you could sell for .
    $622,000
    2% more
    +$12,440
    With Zillow Showcase(estimated)
    $634,440