Welcome to beautiful 15 Fletcher Road in Bedford Center, the perfect home for those seeking a stylish, comfortable and practical lifestyle! Once the go-to Ye Olde Country Store, this bright condo packs 1910s charm w/ beams, pine flooring, built-ins & eves while a modern floor plan, oversized windows & high-end finishes were added by a renowned local builder in its 2016 makeover. Overlooking the family & dining rooms, the white & sunlit kitchen brings inset cabinetry, a large granite island w/ sink, shiny appliances & quick access to laundry. Beyond the open-concept area, are the primary suite w/ walk-in closet, and spacious 2nd bed. The bright loft is a versatile spot for office, guest and/or playroom. In the lower level, another finished area for gym + storage. Outdoors, you’ll enjoy warm days on the side deck and private patio. A smart, energy-efficient home close to the city w/ the perks of suburbs: town festivities, library, playground, bike path, trails, restaurants, shops & more!
Sold for $775,000
$775,000
15 Fletcher Rd #15, Bedford, MA 01730
2beds
1,908sqft
Condominium
Built in 1912
-- sqft lot
$809,300 Zestimate®
$406/sqft
$3,663 Estimated rent
Home value
$809,300
$769,000 - $850,000
$3,663/mo
Zestimate® history
Owner options
List your home for rent
$3,663/mo
Rent Zestimate®
Find your next renter with Zillow Rental Manager. Plus, with online applications, you can quickly screen prospective tenants – for free.
$3,663/mo
Rent Zestimate®
Refinance and save
$5,355/mo
Est. payment
Refinancing to a lower rate could help reduce your monthly payments and save thousands over the life of the loan.
$5,355/mo
Est. payment
Explore your selling options
Work with a Zillow partner agent
Leverage their expertise and Zillow's premium Showcase listings to get your home seen by more buyers.
Get startedList with your own agent
Get your home in front of millions of buyers by listing it on Zillow.
Learn how to do itSell it yourself
Take full control of how buyers see your home on Zillow by listing For Sale by Owner (FSBO).
List your homeWhat's special
Large granite islandOlde country storeBike pathOversized windowsInset cabinetryShiny appliancesModern floor plan
Zillow last checked:
Listing updated:
Listed by:
Thais Collins 978-587-6198,
Compass 617-303-0067
Bought with:
Mark Lesses Group
Coldwell Banker Realty - New England Home Office
Source: MLS PIN,MLS#: 73202395
Facts & features
Interior
Bedrooms & bathrooms
- Bedrooms: 2
- Bathrooms: 2
- Full bathrooms: 2
Primary bedroom
- Features: Walk-In Closet(s), Flooring - Hardwood
- Level: Second
- Area: 176
- Dimensions: 14.67 x 12
Bedroom 2
- Features: Closet, Flooring - Hardwood
- Level: Second
- Area: 199.31
- Dimensions: 13.67 x 14.58
Primary bathroom
- Features: Yes
Bathroom 1
- Features: Bathroom - Full, Bathroom - Tiled With Tub & Shower, Flooring - Stone/Ceramic Tile
- Level: Second
- Area: 49.58
- Dimensions: 5 x 9.92
Bathroom 2
- Features: Bathroom - Full, Bathroom - Tiled With Shower Stall, Flooring - Stone/Ceramic Tile
- Level: Second
- Area: 58.6
- Dimensions: 8.08 x 7.25
Dining room
- Features: Flooring - Hardwood
- Level: Second
- Area: 125.89
- Dimensions: 14.67 x 8.58
Family room
- Features: Flooring - Hardwood, Recessed Lighting
- Level: Second
- Area: 189.44
- Dimensions: 14.67 x 12.92
Kitchen
- Features: Flooring - Hardwood, Countertops - Stone/Granite/Solid, Kitchen Island, Breakfast Bar / Nook, Open Floorplan, Recessed Lighting, Stainless Steel Appliances, Gas Stove
- Level: Second
- Area: 322.04
- Dimensions: 14.75 x 21.83
Heating
- Forced Air, Natural Gas, Electric
Cooling
- Central Air
Appliances
- Included: Range, Dishwasher, Disposal, Microwave, Refrigerator, Washer, Dryer
- Laundry: Electric Dryer Hookup, Washer Hookup, In Unit
Features
- Recessed Lighting, Bonus Room, Exercise Room, Central Vacuum
- Flooring: Wood, Tile, Carpet, Hardwood, Flooring - Stone/Ceramic Tile
- Windows: Insulated Windows, Screens
- Has basement: Yes
- Has fireplace: No
Interior area
- Total structure area: 1,908
- Total interior livable area: 1,908 sqft
Property
Parking
- Total spaces: 2
- Parking features: Off Street, Deeded
- Uncovered spaces: 2
Features
- Entry location: Unit Placement(Upper)
- Patio & porch: Deck, Patio
- Exterior features: Deck, Patio, Screens, Rain Gutters, Sprinkler System
Details
- Parcel number: M:054 P:0035002,5035128
- Zoning: COM / GR/C
Construction
Type & style
- Home type: Condo
- Property subtype: Condominium
Materials
- Frame
- Roof: Shingle
Condition
- Year built: 1912
- Major remodel year: 2016
Utilities & green energy
- Electric: Circuit Breakers
- Sewer: Public Sewer
- Water: Public
- Utilities for property: for Gas Range, for Electric Range, for Electric Dryer
Green energy
- Energy efficient items: Thermostat
Community & HOA
Community
- Features: Public Transportation, Shopping, Walk/Jog Trails, Bike Path, Conservation Area, Highway Access, House of Worship, Public School
HOA
- Services included: Insurance, Maintenance Structure, Maintenance Grounds
- HOA fee: $300 monthly
Location
- Region: Bedford
Financial & listing details
- Price per square foot: $406/sqft
- Tax assessed value: $717,600
- Annual tax amount: $8,956
- Date on market: 1/10/2026
- Exclusions: See Inclusion/Exclusion Doc Under Paperclip.
Price history
| Date | Event | Price |
|---|---|---|
| 4/30/2024 | Sold | $775,000+3.3%$406/sqft |
Source: MLS PIN #73202395 Report a problem | ||
| 3/5/2024 | Contingent | $749,900$393/sqft |
Source: MLS PIN #73202395 Report a problem | ||
| 2/26/2024 | Listed for sale | $749,900+24.4%$393/sqft |
Source: MLS PIN #73202395 Report a problem | ||
| 11/9/2017 | Sold | $603,000-2%$316/sqft |
Source: Agent Provided Report a problem | ||
| 9/23/2017 | Pending sale | $615,000$322/sqft |
Source: Boston NW #72163714 Report a problem | ||
| 9/5/2017 | Price change | $615,000-5.1%$322/sqft |
Source: Boston NW #72163714 Report a problem | ||
| 6/20/2017 | Price change | $648,000-7.2%$340/sqft |
Source: KELLER WILLIAMS REALTY BOSTON NORTHWEST #72163714 Report a problem | ||
| 5/12/2017 | Listed for sale | $698,000$366/sqft |
Source: Keller Williams Realty Boston Northwest #72163714 Report a problem | ||
Public tax history
Tax history is unavailable.
Neighborhood: 01730
Nearby homes
- $785,0002 bd2 ba1.3k sqft11 Fletcher Rd, Bedford, MA 01730Sold
- $675,8004 bd4 ba3.7k sqft15 Fletcher Rd, Bedford, MA 01730Off Market
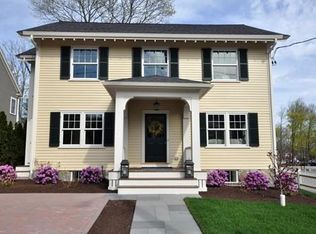
- $797,6002 bd2 ba1.2k sqft15 Fletcher Rd, Bedford, MA 01730Off Market
- $785,0002 bd2 ba1.7k sqft11 Fletcher Rd UNIT 11, Bedford, MA 01730Sold
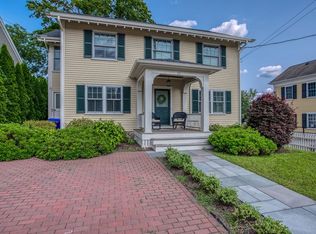
- $2,115,0005 bd5 ba5.1k sqft19 Fletcher Rd, Bedford, MA 01730Sold
- $446,7001 bd1 ba726 sqft70 Great Rd #F, Bedford, MA 01730Off Market
- $703,7002 bd2 ba1.3k sqft70 Great Rd #C, Bedford, MA 01730Off Market
- $751,3002 bd2 ba1.5k sqft70 Great Rd #A, Bedford, MA 01730Off Market
Nearby schools
GreatSchools rating
- 8/10Lt Job Lane SchoolGrades: 3-5Distance: 1.6 mi
- 9/10John Glenn Middle SchoolGrades: 6-8Distance: 0.4 mi
- 10/10Bedford High SchoolGrades: 9-12Distance: 0.3 mi
Schools provided by the listing agent
- Elementary: Davis/Lane
- Middle: John Glenn
- High: Bedford High
Source: MLS PIN. This data may not be complete. We recommend contacting the local school district to confirm school assignments for this home.
Get a cash offer in 3 minutes
Find out how much your home could sell for in as little as 3 minutes with a no-obligation cash offer.
Estimated market value
$809,300
Get a cash offer in 3 minutes
Find out how much your home could sell for in as little as 3 minutes with a no-obligation cash offer.
Estimated market value
$809,300
- Massachusetts
- Middlesex County
- Bedford
- 01730
- 15 Fletcher Rd Unit 15
