Don’t miss 15 Florence Ave, a 3 bedroom, 1 bath classic Arlington Heights Townhome with a distinctive, sophisticated feel that’s perfect for the discerning buyer! The inviting front porch welcomes you into the bright & airy living room complemented by hardwood floors, crown molding, beamed ceilings and fireplace. A gorgeous dining room serves all your entertaining needs with extra large window views that effortlessly connects to the kitchen and personal porch perfect for curling up with a good book. Upstairs you will find seamless flow with a spacious and sunny primary bedroom, and two additional bedrooms ideal for WFH. The freshly painted walk out basement is a fabulous opportunity to create the perfect space for your needs with the right eye for design. The location is simply ideal, with the convenience of Trader Joe’s, Starbucks, Whole Foods and more. Bonus! Garage space, an oversize backyard and patio with a fire pit!
Sold for $801,000
$801,000
15 Florence Ave #15, Arlington, MA 02476
3beds
1,156sqft
Condominium, Townhouse
Built in 1920
-- sqft lot
$851,200 Zestimate®
$693/sqft
$3,580 Estimated rent
Home value
$851,200
$809,000 - $894,000
$3,580/mo
Zestimate® history
Owner options
List your home for rent
$3,580/mo
Rent Zestimate®
Find your next renter with Zillow Rental Manager. Plus, with online applications, you can quickly screen prospective tenants – for free.
$3,580/mo
Rent Zestimate®
Refinance and save
$5,352/mo
Est. payment
Refinancing to a lower rate could help reduce your monthly payments and save thousands over the life of the loan.
$5,352/mo
Est. payment
Explore your selling options
Work with a Zillow partner agent
Leverage their expertise and Zillow's premium Showcase listings to get your home seen by more buyers.
Get startedList with your own agent
Get your home in front of millions of buyers by listing it on Zillow.
Learn how to do itSell it yourself
Take full control of how buyers see your home on Zillow by listing For Sale by Owner (FSBO).
List your homeWhat's special
Zillow last checked:
Listing updated:
Listed by:
Mark Lesses Group 617-974-9275,
Coldwell Banker Realty - Lexington 781-862-2600,
Mark Lesses 617-974-9275
Bought with:
Liz & Ellie Local
Compass
Source: MLS PIN,MLS#: 73164168
Facts & features
Interior
Bedrooms & bathrooms
- Bedrooms: 3
- Bathrooms: 1
- Full bathrooms: 1
Primary bedroom
- Features: Closet, Flooring - Hardwood
- Level: Second
- Area: 126
- Dimensions: 14 x 9
Bedroom 2
- Features: Closet, Flooring - Hardwood
- Level: Second
- Area: 100
- Dimensions: 10 x 10
Bedroom 3
- Features: Closet, Flooring - Hardwood
- Level: Second
- Area: 130
- Dimensions: 10 x 13
Primary bathroom
- Features: No
Bathroom 1
- Features: Bathroom - Full, Flooring - Stone/Ceramic Tile
- Level: Second
- Area: 40
- Dimensions: 5 x 8
Dining room
- Features: Closet/Cabinets - Custom Built, Flooring - Hardwood, Balcony / Deck
- Level: Main,First
- Area: 143
- Dimensions: 13 x 11
Kitchen
- Features: Flooring - Stone/Ceramic Tile, Window(s) - Picture
- Level: Main,First
- Area: 128
- Dimensions: 16 x 8
Living room
- Features: Beamed Ceilings, Flooring - Hardwood, Crown Molding
- Level: Main,First
- Area: 320
- Dimensions: 16 x 20
Heating
- Steam, Oil
Cooling
- None
Appliances
- Included: Range, Dishwasher, Disposal, Microwave, Refrigerator, Washer, Dryer
- Laundry: In Basement, In Unit, Gas Dryer Hookup, Washer Hookup
Features
- Flooring: Tile, Hardwood
- Windows: Insulated Windows
- Has basement: Yes
- Number of fireplaces: 1
- Fireplace features: Living Room
- Common walls with other units/homes: End Unit
Interior area
- Total structure area: 1,156
- Total interior livable area: 1,156 sqft
Property
Parking
- Total spaces: 2
- Parking features: Detached, Deeded, Assigned, Off Street, Paved
- Garage spaces: 1
- Uncovered spaces: 1
Features
- Entry location: Unit Placement(Street)
- Patio & porch: Porch, Patio
- Exterior features: Porch, Patio, Rain Gutters
Details
- Parcel number: 330851
- Zoning: R2
Construction
Type & style
- Home type: Townhouse
- Property subtype: Condominium, Townhouse
- Attached to another structure: Yes
Materials
- Frame
- Roof: Shingle
Condition
- Year built: 1920
- Major remodel year: 1987
Utilities & green energy
- Electric: Circuit Breakers
- Sewer: Public Sewer
- Water: Public
- Utilities for property: for Electric Range, for Electric Oven, for Gas Dryer, Washer Hookup
Community & HOA
Community
- Features: Public Transportation, Shopping, Tennis Court(s), Park, Walk/Jog Trails, Bike Path, Highway Access
HOA
- Services included: Water, Sewer, Insurance, Snow Removal
- HOA fee: $325 monthly
Location
- Region: Arlington
Financial & listing details
- Price per square foot: $693/sqft
- Tax assessed value: $549,900
- Annual tax amount: $6,164
- Date on market: 1/6/2026
- Listing terms: Contract
- Exclusions: Picture Frame Lighting Not Included, Nursery - Camera, Wall Sconce, Shelving Not Included
Price history
| Date | Event | Price |
|---|---|---|
| 11/8/2023 | Sold | $801,000+23.4%$693/sqft |
Source: MLS PIN #73164168 Report a problem | ||
| 10/3/2023 | Contingent | $649,000$561/sqft |
Source: MLS PIN #73164168 Report a problem | ||
| 9/27/2023 | Listed for sale | $649,000+10.9%$561/sqft |
Source: MLS PIN #73164168 Report a problem | ||
| 7/27/2020 | Sold | $585,000+55%$506/sqft |
Source: Public Record Report a problem | ||
| 5/30/2012 | Sold | $377,500-3.2%$327/sqft |
Source: Public Record Report a problem | ||
| 3/8/2012 | Listed for sale | $390,000+151.6%$337/sqft |
Source: Luxury Residential Group, LLC #71347532 Report a problem | ||
| 5/26/1994 | Sold | $155,000$134/sqft |
Source: Public Record Report a problem | ||
Public tax history
| Year | Property taxes | Tax assessment |
|---|---|---|
| 2025 | $8,141 +35.1% | $755,900 +32.9% |
| 2024 | $6,025 -2.3% | $568,900 +3.5% |
| 2023 | $6,164 +1% | $549,900 +2.9% |
| 2022 | $6,105 +3.7% | $534,600 +2.9% |
| 2021 | $5,890 +4% | $519,400 +1.5% |
| 2020 | $5,661 -5.1% | $511,800 -3.4% |
| 2019 | $5,963 +4.8% | $529,600 +12.9% |
| 2018 | $5,691 +5.8% | $469,200 +9.6% |
| 2017 | $5,378 -1.9% | $428,200 |
| 2016 | $5,481 +2.1% | $428,200 +8.1% |
| 2015 | $5,369 +2.9% | $396,200 +4.7% |
| 2014 | $5,218 +1.3% | $378,400 |
| 2013 | $5,150 +1.1% | $378,400 +1.5% |
| 2012 | $5,092 +10.1% | $372,800 |
| 2011 | $4,626 +2.5% | $372,800 |
| 2010 | $4,515 +0.2% | $372,800 -1.3% |
| 2009 | $4,505 -1.3% | $377,900 -5.2% |
| 2008 | $4,566 +1.5% | $398,800 -3% |
| 2007 | $4,500 +3.3% | $411,000 +7% |
| 2006 | $4,355 +8.7% | $384,000 +4.9% |
| 2005 | $4,005 +0.5% | $366,100 -2.3% |
| 2004 | $3,987 +8.9% | $374,700 +39.3% |
| 2003 | $3,661 +2.1% | $269,000 +3.9% |
| 2002 | $3,586 +30.1% | $258,900 +65.9% |
| 2000 | $2,757 +2.9% | $156,100 |
| 1999 | $2,680 | $156,100 |
Find assessor info on the county website
Neighborhood: 02476
Nearby homes
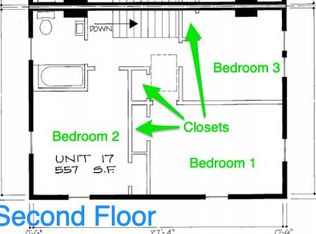
- $883,4003 bd2 ba1.5k sqft17 Florence Ave #17, Arlington, MA 02476Off Market
- $1,002,5002 bd1 ba1.3k sqft9 Florence Ave, Arlington, MA 02476Off Market
- $1,691,5005 bd2 ba2.8k sqft29 Florence Ave, Arlington, MA 02476Off Market

- $1,780,2003 bd3 ba3k sqft128 Appleton St, Arlington, MA 02476Off Market
- $1,661,1004 bd3 ba2.3k sqft122 Appleton St, Arlington, MA 02476Off Market
- $1,731,2004 bd3 ba3.3k sqft31 Florence Ave, Arlington, MA 02476Off Market
- $910,6002 bd1 ba1.7k sqft16 Florence Ave, Arlington, MA 02476Off Market
- $837,2002 bd1 ba1.7k sqft14 Florence Ave, Arlington, MA 02476Off Market
Nearby schools
GreatSchools rating
- 10/10Dallin Elementary SchoolGrades: K-5Distance: 0.4 mi
- 10/10Ottoson Middle SchoolGrades: 7-8Distance: 0.3 mi
- 10/10Arlington High SchoolGrades: 9-12Distance: 1 mi
Schools provided by the listing agent
- Elementary: Dallin/Brackett
- Middle: Ottoson
- High: Ahs
Source: MLS PIN. This data may not be complete. We recommend contacting the local school district to confirm school assignments for this home.
Get a cash offer in 3 minutes
Find out how much your home could sell for in as little as 3 minutes with a no-obligation cash offer.
Estimated market value
$851,200
Get a cash offer in 3 minutes
Find out how much your home could sell for in as little as 3 minutes with a no-obligation cash offer.
Estimated market value
$851,200
- Massachusetts
- Middlesex County
- Arlington
- 02476
- 15 Florence Ave Unit 15
Nearby cities
Nearby zip codes
Other Arlington Topics
