Skip main navigation
Sold for $999,999
Street View
  • $999,999

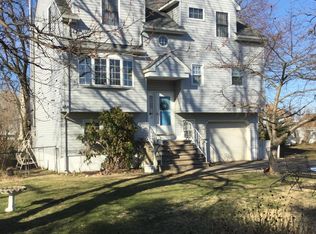
    15 Florence Avenue, Middletown, NJ 07748

    4beds
    3,000sqft
    Single Family Residence
    Built in ----
    10,018 Square Feet Lot
    $1,083,500 Zestimate®
    $333/sqft
    $5,322 Estimated rent

    Home value

    $1,083,500

    $986,000 - $1.19M

    $5,322/mo

    Zestimate® history
    Loading
    Loading...

    Owner options

    List your home for rent

    $5,322/mo

    Rent Zestimate®

    Find your next renter with Zillow Rental Manager. Plus, with online applications, you can quickly screen prospective tenants – for free.

    Learn more

    $5,322/mo

    Rent Zestimate®

    Refinance and save

    $6,702/mo

    Est. payment

    Refinancing to a lower rate could help reduce your monthly payments and save thousands over the life of the loan.

    See today's rates

    $6,702/mo

    Est. payment

    Explore your selling options

    Work with a Zillow partner agent

    Leverage their expertise and Zillow's premium Showcase listings to get your home seen by more buyers.

    Get started

    List with your own agent

    Get your home in front of millions of buyers by listing it on Zillow.

    Learn how to do it

    Sell it yourself

    Take full control of how buyers see your home on Zillow by listing For Sale by Owner (FSBO).

    List your home

    What's special

    Gas fireplaceRecessed lightsFantastic wicSensational natural lightBluestone front porchLuxurious en-suite bathBlack windows and gutters
    Exquisite NEW CONSTRUCTION-Distinctive Homes by Messano Builders! Sure to please w/their elegant style & top-notch quality. Welcoming 2-story foyer, beautiful EIK w/large ctr. island, Quartz ctrs. & butler's pantry w/pocket door. Approx. 3,000 sq. ft. w/8'' wide plank natural wood grain flrs, dec. molding, recessed lights, black windows & gutters. Open floor plan w/sensational natural light for today's discerning buyers. 1st fl. office, living room w/gas fireplace open to kitchen & dining area. Laundry room w/sink & pocket door. 4 generous size bedrooms on 2nd fl. w/views of the Sandy Hook Bay. French door entry to primary bdrm w/fantastic WIC & luxurious en-suite bath. 2-car D/E garage & Bluestone front porch. Close to Ferry, train to NYC, shops & fine dining! Make this your new home!

    Zillow last checked:

    Listing updated:

    Listed by:

    Mary Lou Mannino 908-601-7302,

    Berkshire Hathaway HomeServices Fox & Roach - Rumson

    Bought with:

    Heather Garrett-Muly, 0570753

    Keller Williams Realty Spring Lake

    Source: MoreMLS,MLS#: 22500068MLS Logo

    Facts & features

    Interior

    Bedrooms & bathrooms
    • Bedrooms: 4
    • Bathrooms: 3
    • Full bathrooms: 2
    • 1/2 bathrooms: 1
    Bedroom
    • Area: 154
    • Dimensions: 14 x 11
    Bedroom
    • Area: 323
    • Dimensions: 19 x 17
    Bedroom
    • Area: 132
    • Dimensions: 12 x 11
    Other
    • Description: luxurious en-suite
    • Area: 280
    • Dimensions: 20 x 14
    Other
    • Description: double sinks & WIC
    • Area: 165
    • Dimensions: 15 x 11
    Other
    • Description: Quartz counters & pocket door
    • Area: 64
    • Dimensions: 8 x 8
    Dining room
    • Description: Open to kitchen & living room
    • Area: 121
    • Dimensions: 11 x 11
    Foyer
    • Description: two story
    • Area: 98
    • Dimensions: 14 x 7
    Kitchen
    • Area: 176
    • Dimensions: 16 x 11
    Laundry
    • Description: Built-in sink & pocket door
    • Area: 54
    • Dimensions: 9 x 6
    Living room
    • Description: Gas fireplace
    • Area: 360
    • Dimensions: 20 x 18
    Office
    • Area: 110
    • Dimensions: 10 x 11
    Heating
    • Forced Air, 2 Zoned Heat
    Cooling
    • Central Air, 2 Zoned AC
    Features
    • Ceilings - 9Ft+ 1st Flr, Dec Molding, Recessed Lighting
    • Basement: Crawl Space
    • Attic: Pull Down Stairs
    • Number of fireplaces: 1
    Interior area
    • Total structure area: 3,000
    • Total interior livable area: 3,000 sqft

    Property

    Parking
    • Total spaces: 2
    • Parking features: Asphalt, Double Wide Drive, Driveway, Oversized
    • Garage spaces: 2
    • Has uncovered spaces: Yes
    Features
    • Stories: 2
    • Exterior features: Lighting
    Lot
    • Size: 10,018 Square Feet
    • Dimensions: 100 x 100
    • Topography: Level
    Details
    • Parcel number: 3200359000000005
    • Zoning description: Residential, Single Family

    Construction

    Type & style
    • Home type: SingleFamily
    • Architectural style: Colonial
    • Property subtype: Single Family Residence
    Materials
    • Foundation: Slab
    Condition
    • New construction: Yes

    Utilities & green energy

    • Sewer: Public Sewer

    Community & HOA

    Community
    • Subdivision: None
    HOA
    • Has HOA: No
    Location
    • Region: Middletown

    Financial & listing details

    • Price per square foot: $333/sqft
    • Date on market: 1/18/2025
    • Inclusions: Wall Oven, Timer Thermostat, Ceiling Fan(s), Dishwasher, Light Fixtures, Microwave, Self/Con Clean, Stove, Stove Hood, Screens, Gas Cooking

    Price history

    DateEventPrice
    3/27/2025Sold$999,999-11.1%$333/sqft
    Source: MoreMLS #22500068 Report a problem
    2/5/2025Pending sale$1,125,000$375/sqft
    Source: MoreMLS #22500068 Report a problem
    1/18/2025Listed for sale$1,125,000$375/sqft
    Source: MoreMLS #22500068 Report a problem
    1/14/2025Pending sale$1,125,000$375/sqft
    Source: MoreMLS #22500068 Report a problem
    1/2/2025Listed for sale$1,125,000$375/sqft
    Source: MoreMLS #22500068 Report a problem

    Public tax history

    Tax history is unavailable.

    Neighborhood: 07748

    Nearby schools

    GreatSchools rating
    Get a cash offer in 3 minutes
    Find out how much your home could sell for in as little as 3 minutes with a no-obligation cash offer.
    Estimated market value
    $1,083,500
    Get a cash offer in 3 minutes
    Find out how much your home could sell for in as little as 3 minutes with a no-obligation cash offer.
    Estimated market value
    $1,083,500