Skip main navigation
Sold for $559,900
  • $559,900

    15 Flynn Ave, Cranston, RI 02920

    3beds
    1,500sqft
    Single Family Residence
    Built in 2006
    4,800.31 Square Feet Lot
    $564,600 Zestimate®
    $373/sqft
    $3,174 Estimated rent

    Home value

    $564,600

    $536,000 - $593,000

    $3,174/mo

    Zestimate® history
    Loading
    Loading...

    Owner options

    List your home for rent

    $3,174/mo

    Rent Zestimate®

    Find your next renter with Zillow Rental Manager. Plus, with online applications, you can quickly screen prospective tenants – for free.

    Learn more

    $3,174/mo

    Rent Zestimate®

    Refinance and save

    $2,885/mo

    Est. payment

    Refinancing to a lower rate could help reduce your monthly payments and save thousands over the life of the loan.

    See today's rates

    $2,885/mo

    Est. payment

    Explore your selling options

    Work with a Zillow partner agent

    Leverage their expertise and Zillow's premium Showcase listings to get your home seen by more buyers.

    Get started

    List with your own agent

    Get your home in front of millions of buyers by listing it on Zillow.

    Learn how to do it

    Sell it yourself

    Take full control of how buyers see your home on Zillow by listing For Sale by Owner (FSBO).

    List your home

    What's special

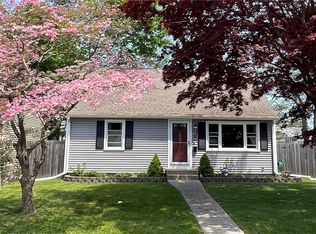
    Center islandSliding glass doorFinished family roomReplacement windowsLarge deckNew lvp flooringBrand-new granite kitchen
    Cranston-Debut! Like new condition, raised ranch style, the exterior is maintenance free vinyl siding, replacement windows, brand new architectural roof, semi fenced yard. Interior is mostly brand new! The main level has an open floor plan which offers a brand-new granite kitchen, center island, stainless appliances. This opens to a dining and living room with a brand-new sliding glass door, opens to a nice large deck. The main bath is brand new, tiled, 2 bedrooms. This floor has all hardwood floors. There is a primary bedroom, large closet and full ensuite bath which is all brand new. The entire interior was recently painted. The lower level has a finished family room, new LVP flooring, new slider out to the back yard. There is a 3rd bath which is a lavette, the mechanical room and laundry hookups. The other half is unfinished which can be a fourth first floor bedroom or storage. This home is very spacious, super clean & ready to move into! This is a 5-minute drive to Garden City Shopping Center and Warwick Mall.

    Zillow last checked:

    Listing updated:

    Listed by:

    Kristin Coletti 401-641-5625,

    Bruce Allen, REALTORS

    Bought with:

    The Realpro Group

    REALPRO by The Water

    Source: StateWide MLS RI,MLS#: 1375535MLS Logo

    Facts & features

    Interior

    Bedrooms & bathrooms
    • Bedrooms: 3
    • Bathrooms: 3
    • Full bathrooms: 2
    • 1/2 bathrooms: 1
    Primary bedroom
    • Level: First
    Bathroom
    • Level: Lower
    Bathroom
    • Level: First
    Other
    • Level: First
    Other
    • Level: First
    Dining room
    • Level: First
    Family room
    • Level: Lower
    Kitchen
    • Level: First
    Other
    • Level: Lower
    Living room
    • Level: First
    Storage
    • Level: Lower
    Utility room
    • Level: Lower
    Heating
    • Natural Gas, Baseboard, Central Air, Forced Water, Gas Connected
    Cooling
    • Central Air
    Appliances
    • Included: Gas Water Heater, Dishwasher, Microwave, Oven/Range, Refrigerator
    Features
    • Wall (Dry Wall), Wall (Paneled), Plumbing (Mixed), Insulation (Unknown)
    • Flooring: Ceramic Tile, Hardwood, Other
    • Windows: Insulated Windows
    • Basement: Full,Interior and Exterior,Partially Finished,Bath/Stubbed,Family Room,Utility
    • Has fireplace: No
    • Fireplace features: None
    Interior area
    • Total structure area: 1,500
    • Total interior livable area: 1,500 sqft
    • Finished area above ground: 1,500
    • Finished area below ground: 0

    Property

    Parking
    • Total spaces: 2
    • Parking features: No Garage, Driveway
    • Has uncovered spaces: Yes
    Features
    • Patio & porch: Deck
    Lot
    • Size: 4,800 sqft
    Details
    • Foundation area: 1134
    • Parcel number: CRANM153L1751U
    • Special conditions: Real Estate Owned

    Construction

    Type & style
    • Home type: SingleFamily
    • Architectural style: Raised Ranch
    • Property subtype: Single Family Residence
    Materials
    • Dry Wall, Paneled, Vinyl Siding
    • Foundation: Concrete Perimeter
    Condition
    • New construction: No
    • Year built: 2006

    Utilities & green energy

    • Electric: 100 Amp Service, 220 Volts, Circuit Breakers
    • Sewer: Public Sewer
    • Water: Municipal
    • Utilities for property: Sewer Connected, Water Connected

    Community & neighborhood

    Community
    • Community features: Near Public Transport, Golf, Highway Access, Private School, Public School, Restaurants, Schools, Near Shopping
    Location
    • Region: Cranston
    • Subdivision: Mayfield

    Price history

    DateEventPrice
    3/18/2025Sold$559,900+124%$373/sqft
    Source: StateWide MLS RI #1375535 Report a problem
    8/16/2019Listing removed$250,000$167/sqft
    Source: Bruce Allen, REALTORS #1229958 Report a problem
    7/20/2019Listed for sale$250,000+55.5%$167/sqft
    Source: Bruce Allen, REALTORS #1229958 Report a problem
    5/18/2019Listing removed$160,723$107/sqft
    Source: Auction.com Report a problem
    5/16/2019Listed for sale$160,723-23.4%$107/sqft
    Source: Auction.com Report a problem
    3/17/2018Listing removed--
    Source: Auction.com Report a problem
    10/16/2017Listed for sale$209,900+5.5%$140/sqft
    Source: Keller Williams Realty #1175783 Report a problem
    4/13/2014Listing removed$199,000$133/sqft
    Source: Keller Williams Realty #1059220 Report a problem
    2/1/2014Listed for sale$199,000$133/sqft
    Source: Keller Williams Realty #1059220 Report a problem

    Public tax history

    YearProperty taxesTax assessment
    2025$5,934 +3.6%$427,500 +1.6%
    2024$5,728 +5%$420,900 +45.8%
    2023$5,455 +2.1%$288,600
    2022$5,342 +2.8%$288,600
    2021$5,195 +0%$288,600 +5.4%
    2020$5,195 -8.7%$273,800
    2019$5,687 +2.4%$273,800
    2018$5,555 +14.7%$273,800 +29.7%
    2017$4,843 +2.2%$211,100
    2016$4,739 $211,100
    2015$4,739 +2.6%$211,100 +4.4%
    2014$4,618 +0%$202,200
    2013$4,618 $202,200
    2012$4,618 -3.8%$202,200 -14.7%
    2011$4,802 +3.6%$237,000
    2010$4,636 +2.4%$237,000
    2009$4,529 +7.4%$237,000 -13.8%
    2008$4,217 $274,900
    2007$4,217 +270.9%$274,900 +252.4%
    2006$1,137 $78,000

    Find assessor info on the county website

    Neighborhood: 02920

    Nearby schools

    GreatSchools rating
    Get a cash offer in 3 minutes
    Find out how much your home could sell for in as little as 3 minutes with a no-obligation cash offer.
    Estimated market value
    $564,600
    Get a cash offer in 3 minutes
    Find out how much your home could sell for in as little as 3 minutes with a no-obligation cash offer.
    Estimated market value
    $564,600