As you approach this beautifully maintained 3-bedroom, 2.5-bath Raised Ranch, you'll immediately be drawn in by its fantastic curb appeal and low-maintenance charm. Offering nearly 2,000 sq. ft. of living space, this home is bathed in natural light and designed to provide comfort and functionality. The upper level features three bedrooms, including a primary suite with a full bath. The sunlit living room flows seamlessly into the dining room, where sliding doors open to an expansive, two-tiered deck perfect for entertaining. The deck overlooks your private, 1/2-acre lot, which includes two convenient on-site sheds for additional storage or creative uses. With vibrant perennials blooming in the spring, your outdoor space will feel like a garden retreat. The kitchen boasts ample space for casual dining and comes equipped with newer stainless-steel appliances. The versatile lower level features a spacious family room with a wood-burning fireplace, along with a convenient laundry room that includes a folding area, a half bath, and a flexible space that can function as either a home office or a guest bedroom. Need space for hobbies? You'll love the surprise workshop or craft room behind the one-car garage. Your creative sanctuary awaits! Situated in a quiet, well-established neighborhood close to all amenities, this property offers a perfect blend of comfort, convenience, and potential. Don't miss your chance to call this gem home! Roof replaced in 2020. Heating system replaced in 2015. Curtain drain and sump pump installed professionally in 2024. Sellers are leaving a screen house for back deck.
Sold for $359,000
$359,000
15 Forest Drive, Montville, CT 06382
3beds
1,922sqft
Single Family Residence
Built in 1975
0.5 Acres Lot
$412,700 Zestimate®
$187/sqft
$2,559 Estimated rent
Home value
$412,700
$384,000 - $450,000
$2,559/mo
Zestimate® history
Owner options
List your home for rent
$2,559/mo
Rent Zestimate®
Find your next renter with Zillow Rental Manager. Plus, with online applications, you can quickly screen prospective tenants – for free.
$2,559/mo
Rent Zestimate®
Refinance and save
$2,471/mo
Est. payment
Refinancing to a lower rate could help reduce your monthly payments and save thousands over the life of the loan.
$2,471/mo
Est. payment
Explore your selling options
Work with a Zillow partner agent
Leverage their expertise and Zillow's premium Showcase listings to get your home seen by more buyers.
Get startedList with your own agent
Get your home in front of millions of buyers by listing it on Zillow.
Learn how to do itSell it yourself
Take full control of how buyers see your home on Zillow by listing For Sale by Owner (FSBO).
List your homeWhat's special
Wood-burning fireplaceExpansive two-tiered deckConvenient laundry roomSpacious family roomLow-maintenance charmNewer stainless-steel appliancesBathed in natural light
Zillow last checked:
Listing updated:
Listed by:
Amanda Gaudette 860-859-7610,
William Pitt Sotheby's Int'l 860-739-4440
Bought with:
Joe Simmons, RES.0806583
Coldwell Banker Realty
Source: Smart MLS,MLS#: 24052445
Facts & features
Interior
Bedrooms & bathrooms
- Bedrooms: 3
- Bathrooms: 3
- Full bathrooms: 2
- 1/2 bathrooms: 1
Primary bedroom
- Features: Full Bath, Stall Shower, Laminate Floor
- Level: Upper
- Area: 280 Square Feet
- Dimensions: 14 x 20
Bedroom
- Features: Laminate Floor
- Level: Upper
- Area: 178.2 Square Feet
- Dimensions: 13.2 x 13.5
Bedroom
- Features: Laminate Floor
- Level: Upper
- Area: 154.8 Square Feet
- Dimensions: 12 x 12.9
Bathroom
- Features: Remodeled, Tub w/Shower
- Level: Upper
Dining room
- Features: Sliders, Laminate Floor
- Level: Upper
- Area: 175 Square Feet
- Dimensions: 12.5 x 14
Family room
- Features: Fireplace, Vinyl Floor
- Level: Lower
- Area: 473.4 Square Feet
- Dimensions: 18 x 26.3
Kitchen
- Features: Eating Space, Laminate Floor
- Level: Upper
- Area: 191.82 Square Feet
- Dimensions: 13.8 x 13.9
Living room
- Features: Ceiling Fan(s), Wall/Wall Carpet
- Level: Upper
- Area: 304 Square Feet
- Dimensions: 16 x 19
Office
- Features: Half Bath, Laminate Floor
- Level: Lower
- Area: 225.72 Square Feet
- Dimensions: 11.4 x 19.8
Heating
- Hot Water, Gas In Street
Cooling
- Attic Fan, Wall Unit(s)
Appliances
- Included: Gas Range, Microwave, Refrigerator, Dishwasher, Washer, Dryer, Gas Water Heater, Tankless Water Heater
- Laundry: Lower Level
Features
- Basement: Full,Heated,Sump Pump,Interior Entry,Liveable Space
- Attic: Storage,Floored,Pull Down Stairs
- Number of fireplaces: 1
Interior area
- Total structure area: 1,922
- Total interior livable area: 1,922 sqft
- Finished area above ground: 1,222
- Finished area below ground: 700
Property
Parking
- Total spaces: 1
- Parking features: Attached, Garage Door Opener
- Attached garage spaces: 1
Features
- Patio & porch: Deck
- Exterior features: Garden
Lot
- Size: 0.5 Acres
- Features: Subdivided, Open Lot
Details
- Additional structures: Shed(s)
- Parcel number: 2435571
- Zoning: R20
Construction
Type & style
- Home type: SingleFamily
- Architectural style: Ranch
- Property subtype: Single Family Residence
Materials
- Vinyl Siding, Wood Siding
- Foundation: Concrete Perimeter, Raised
- Roof: Asphalt
Condition
- New construction: No
- Year built: 1975
Utilities & green energy
- Sewer: Public Sewer
- Water: Well
- Utilities for property: Cable Available
Community & HOA
Community
- Features: Medical Facilities, Playground, Near Public Transport, Shopping/Mall
- Subdivision: Uncasville
HOA
- Has HOA: No
Location
- Region: Uncasville
Financial & listing details
- Price per square foot: $187/sqft
- Tax assessed value: $162,050
- Annual tax amount: $4,500
- Date on market: 10/10/2024
Price history
| Date | Event | Price |
|---|---|---|
| 12/5/2024 | Sold | $359,000$187/sqft |
Source:  Smart MLS #24052445 Report a problem Smart MLS #24052445 Report a problem | ||
| 10/26/2024 | Price change | $359,000-4.3%$187/sqft |
Source: Smart MLS #24052445 Report a problem | ||
| 10/10/2024 | Listed for sale | $375,000$195/sqft |
Source: Smart MLS #24052445 Report a problem | ||
Public tax history
| Year | Property taxes | Tax assessment |
|---|---|---|
| 2025 | $4,678 +4% | $162,050 |
| 2024 | $4,500 | $162,050 |
| 2023 | $4,500 +4% | $162,050 |
| 2022 | $4,328 -0.8% | $162,050 +17.9% |
| 2021 | $4,363 -2% | $137,420 |
| 2020 | $4,450 +0.7% | $137,420 +1.1% |
| 2019 | $4,420 +2.5% | $135,970 |
| 2018 | $4,314 +0.1% | $135,970 |
| 2017 | $4,310 +1.6% | $135,970 -2.9% |
| 2016 | $4,241 +0.6% | $140,060 |
| 2015 | $4,214 +2.4% | $140,060 |
| 2014 | $4,114 +1.1% | $140,060 |
| 2013 | $4,070 -0.9% | $140,060 |
| 2012 | $4,108 +4.8% | $140,060 -17.8% |
| 2011 | $3,920 +2.7% | $170,440 |
| 2010 | $3,818 +4.5% | $170,440 |
| 2009 | $3,653 +2.1% | $170,440 |
| 2008 | $3,579 | $170,440 |
| 2007 | $3,579 +34.4% | $170,440 +91.2% |
| 2006 | $2,662 +2.6% | $89,150 |
| 2005 | $2,594 +4% | $89,150 |
| 2004 | $2,494 +0.6% | $89,150 -1.6% |
| 2003 | $2,480 +10.9% | $90,600 +7.3% |
| 1999 | $2,237 | $84,420 |
Find assessor info on the county website
Neighborhood: 06382
Nearby homes
- $375,0003 bd2 ba1.5k sqft25 Forest Dr, Uncasville, CT 06382Off Market

- $392,6004 bd2 ba1.4k sqft9 Forest Dr, Uncasville, CT 06382Off Market
- $425,1003 bd3 ba1.6k sqft18 Forest Dr, Uncasville, CT 06382Off Market
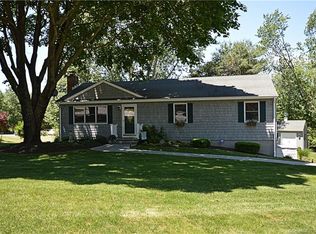
- $364,4003 bd2 ba1.1k sqft24 Wildwood Ln, Uncasville, CT 06382Off Market

- $292,1003 bd1 ba1k sqft14 Wildwood Ln, Uncasville, CT 06382Off Market
- $373,0003 bd3 ba1.5k sqft35 Forest Dr, Uncasville, CT 06382Off Market
- $378,8003 bd2 ba1.3k sqft34 Wildwood Ln, Uncasville, CT 06382Off Market
- $295,1003 bd1 ba1k sqft154 Gallivan Ln, Uncasville, CT 06382Off Market
Nearby schools
GreatSchools rating
- 6/10Mohegan SchoolGrades: PK-5Distance: 1.1 mi
- 4/10Leonard J. Tyl Middle SchoolGrades: 6-8Distance: 3.4 mi
- 6/10Montville High SchoolGrades: 9-12Distance: 3.2 mi
Schools provided by the listing agent
- High: Montville
Source: Smart MLS. This data may not be complete. We recommend contacting the local school district to confirm school assignments for this home.


Get pre-qualified for a loan
At Zillow Home Loans, we can pre-qualify you in as little as 5 minutes with no impact to your credit score.An equal housing lender. NMLS #10287.
Sell for more on Zillow
Get a Zillow Showcase℠ listing at no additional cost and you could sell for .
$412,700
2% more
+$8,254
With Zillow Showcase(estimated)
$420,954
- Connecticut
- New London County
- Montville
- 06382
- 15 Forest Drive
Nearby cities
Nearby neighborhoods
Nearby zip codes
Other Montville Topics
