Sunny Edgewood Colonial with newly renovated Kitchen and amazing Primary Suite is sure to captivate. Entertain loved ones and friends with ease in your new bright eat-in Kitchen with Wolf & Sub-Zero appliances, Quartz countertops, double oven, microwave drawer, wine refrigerator, and a perfect view of the lush fenced backyard. Thoughtfully expanded and renovated, the impressive primary suite has three exposures, a tray ceiling, two walk-in closets, and an oversized luxurious bathroom. Three more bedrooms and two baths complete this level. The finished third floor has a multitude of uses depending on your needs. The home becomes a hub of entertainment and togetherness, especially with the captivating lower level. Step into a nostalgic scene with a distinctive soda fountain bar that harkens back to the charm of the 1950s and stands as the cornerstone of this playful space. For the ultimate cinematic experience, the professional movie theater envelops guests in elegance with a lavish red velvet curtain, advanced soundproofing, a movie poster-lined décor, and sumptuous seating—every screening is an event. For an exhaustive list of features that make this property a standout, please see the accompanying feature sheet. This home isn't just a must-see; it's a must-experience! Additional Information: ParkingFeatures:2 Car Attached,
Sold for $2,500,000
$2,500,000
15 Forest Lane, Scarsdale, NY 10583
5beds
5,355sqft
Single Family Residence, Residential
Built in 1925
9,583 Square Feet Lot
$2,900,500 Zestimate®
$467/sqft
$16,416 Estimated rent
Home value
$2,900,500
$2.67M - $3.16M
$16,416/mo
Zestimate® history
Owner options
List your home for rent
$16,416/mo
Rent Zestimate®
Find your next renter with Zillow Rental Manager. Plus, with online applications, you can quickly screen prospective tenants – for free.
$16,416/mo
Rent Zestimate®
Refinance and save
$16,869/mo
Est. payment
Refinancing to a lower rate could help reduce your monthly payments and save thousands over the life of the loan.
$16,869/mo
Est. payment
Explore your selling options
Work with a Zillow partner agent
Leverage their expertise and Zillow's premium Showcase listings to get your home seen by more buyers.
Get startedList with your own agent
Get your home in front of millions of buyers by listing it on Zillow.
Learn how to do itSell it yourself
Take full control of how buyers see your home on Zillow by listing For Sale by Owner (FSBO).
List your homeWhat's special
Zillow last checked:
Listing updated:
Listed by:
Cindy Schwall 914-672-6424,
Houlihan Lawrence Inc. 914-723-8877
Bought with:
Michele Lilly, 10301201150
Houlihan Lawrence Inc.
Laura Miller, 30MI0968734
Houlihan Lawrence Inc.
Source: OneKey® MLS as distributed by MLS GRID,MLS#: H6313413
Facts & features
Interior
Bedrooms & bathrooms
- Bedrooms: 5
- Bathrooms: 6
- Full bathrooms: 4
- 1/2 bathrooms: 2
Other
- Description: Foyer, Family Room w/FP, sunroom/office, Dining Room, Eat-in Kitchen, mudroom, access to garage
- Level: First
Other
- Description: Primary Bedroom with tray ceiling and lux bath, BR, BR, Hall bath, BR w/en-suite bath
- Level: Second
Other
- Description: Open Landing, Rec Room/Bedroom, Full bath
- Level: Third
Other
- Description: Playroom, Gym, Bar Area, Home Theater, Laundry Room,storage
- Level: Lower
Heating
- Forced Air, Radiant
Cooling
- Central Air
Appliances
- Included: Gas Water Heater, Cooktop, Dishwasher, Dryer, Microwave, Refrigerator, Oven, Washer, Wine Refrigerator
Features
- Chandelier, Chefs Kitchen, Eat-in Kitchen, Kitchen Island, Primary Bathroom, Quartz/Quartzite Counters
- Flooring: Hardwood
- Windows: New Windows
- Basement: Finished
- Attic: See Remarks
- Number of fireplaces: 1
Interior area
- Total structure area: 5,355
- Total interior livable area: 5,355 sqft
Property
Parking
- Total spaces: 2
- Parking features: Attached, Electric Vehicle Charging Station(s)
Features
- Levels: Three Or More
- Stories: 4
- Fencing: Fenced
Lot
- Size: 9,583 Square Feet
- Features: Sprinklers In Front, Sprinklers In Rear
Details
- Parcel number: 5001012008000440000000
Construction
Type & style
- Home type: SingleFamily
- Architectural style: Colonial
- Property subtype: Single Family Residence, Residential
Materials
- Clapboard
Condition
- Year built: 1925
Utilities & green energy
- Sewer: Public Sewer
- Water: Public
- Utilities for property: Trash Collection Public
Community & HOA
Community
- Security: Security System, Fire Sprinkler System
HOA
- Has HOA: No
Location
- Region: Scarsdale
Financial & listing details
- Price per square foot: $467/sqft
- Tax assessed value: $1,625,000
- Annual tax amount: $36,602
- Date on market: 6/18/2024
- Listing agreement: Exclusive Right To Sell
Price history
| Date | Event | Price |
|---|---|---|
| 10/30/2024 | Sold | $2,500,000$467/sqft |
Source:  OneKey® MLS as distributed by MLS GRID #H6313413 Report a problem OneKey® MLS as distributed by MLS GRID #H6313413 Report a problem | ||
| 8/15/2024 | Pending sale | $2,500,000$467/sqft |
Source: OneKey® MLS as distributed by MLS GRID #H6313413 Report a problem | ||
| 6/18/2024 | Listed for sale | $2,500,000-10.3%$467/sqft |
Source: OneKey® MLS as distributed by MLS GRID #H6313413 Report a problem | ||
| 6/18/2024 | Listing removed | -- |
Source: OneKey® MLS as distributed by MLS GRID #H6306774 Report a problem | ||
| 5/22/2024 | Price change | $2,788,000+13.8%$521/sqft |
Source: OneKey® MLS as distributed by MLS GRID #H6306774 Report a problem | ||
| 5/14/2024 | Listed for sale | $2,450,000+58.3%$458/sqft |
Source: OneKey® MLS as distributed by MLS GRID #H6306774 Report a problem | ||
| 8/31/2007 | Sold | $1,547,700+157.9%$289/sqft |
Source: Public Record Report a problem | ||
| 3/26/1999 | Sold | $600,000$112/sqft |
Source: Public Record Report a problem | ||
Public tax history
| Year | Property taxes | Tax assessment |
|---|---|---|
| 2025 | -- | $1,525,000 +8.9% |
| 2024 | -- | $1,400,000 |
| 2023 | -- | $1,400,000 |
| 2022 | -- | $1,400,000 |
| 2021 | -- | $1,400,000 |
| 2020 | -- | $1,400,000 |
| 2019 | -- | $1,400,000 |
| 2018 | -- | $1,400,000 |
| 2017 | -- | $1,400,000 |
| 2016 | -- | $1,400,000 -16.3% |
| 2015 | -- | $1,673,000 |
| 2014 | -- | $1,673,000 +6592% |
| 2013 | -- | $25,000 +5.9% |
| 2012 | -- | $23,600 |
| 2011 | -- | $23,600 |
| 2010 | -- | $23,600 |
| 2009 | -- | $23,600 |
| 2008 | -- | $23,600 |
| 2007 | -- | $23,600 |
| 2006 | -- | $23,600 |
| 2005 | -- | $23,600 |
| 2004 | -- | $23,600 +3.5% |
| 2003 | -- | $22,800 |
| 2002 | -- | $22,800 |
| 2001 | -- | $22,800 |
| 2000 | -- | $22,800 +7.5% |
| 1999 | -- | $21,200 |
Find assessor info on the county website
Neighborhood: 10583
Nearby homes
- $2,549,6006 bd4 ba3.5k sqft17 Forest Ln, Scarsdale, NY 10583Off Market

- $2,037,1004 bd4 ba3k sqft13 Forest Ln, Scarsdale, NY 10583Off Market
- $1,798,0004 bd3 ba2.4k sqft56 Woods Ln, Scarsdale, NY 10583Sold
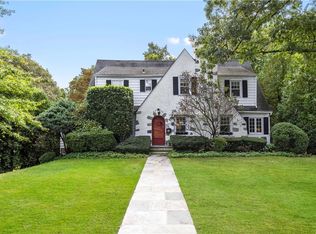
- $1,999,6003 bd3 ba3.3k sqft11 Forest Ln, Scarsdale, NY 10583Off Market
- $2,378,8004 bd4 ba2.7k sqft19 Forest Ln, Scarsdale, NY 10583Off Market
- $2,075,2003 bd4 ba2.5k sqft52 Woods Ln, Scarsdale, NY 10583Off Market
- $2,170,4005 bd4 ba2.6k sqft58 Woods Ln, Scarsdale, NY 10583Off Market
- $2,160,9004 bd3 ba2.8k sqft16 Forest Ln, Scarsdale, NY 10583Off Market
Nearby schools
GreatSchools rating
- 9/10Edgewood SchoolGrades: K-5Distance: 0.4 mi
- 8/10Scarsdale Middle SchoolGrades: 6-8Distance: 0.9 mi
- NAScarsdale Senior High SchoolGrades: 9-12Distance: 0.7 mi
Schools provided by the listing agent
- Elementary: Edgewood
- Middle: Scarsdale Middle School
- High: Scarsdale Senior High School
Source: OneKey® MLS as distributed by MLS GRID. This data may not be complete. We recommend contacting the local school district to confirm school assignments for this home.
Get a cash offer in 3 minutes
Find out how much your home could sell for in as little as 3 minutes with a no-obligation cash offer.
Estimated market value
$2,900,500
Get a cash offer in 3 minutes
Find out how much your home could sell for in as little as 3 minutes with a no-obligation cash offer.
Estimated market value
$2,900,500
- New York
- Westchester County
- Scarsdale
- 10583
- 15 Forest Lane
Nearby cities
Nearby neighborhoods
Nearby zip codes
Other Scarsdale Topics
