Welcome home to this meticulously maintained Colonial in desirable Maplewood Estates! Spacious updated kitchen with center island, white maple cabinets, granite countertops and stainless steel appliances. Gleaming hardwood floors throughout on 1st floor. Open floor plan! Front to back fireplaced family/Living room opens to kitchen with raised peninsula breakfast/bar area. A formal dining room opens to the kitchen. 2nd Floor offers 3 good sized bedrooms and an office/den or a bedroom. Master bedroom with updated full bath and a large walk-in closet. All bathrooms are updated with new vanity, granite countertops and tiled floors. Finished lower level with bath, heat and full bath, great space for entertaining. The deck overlooks a wooded private back yard. 4 year old Roof, central Air, tankless water heater & irrigation system. You dream home comes true!
Sold for $835,000
$835,000
15 Forsythia Dr, Nashua, NH 03062
3beds
3,040sqft
Single Family Residence
Built in 2004
10,323 Square Feet Lot
$862,600 Zestimate®
$275/sqft
$4,233 Estimated rent
Home value
$862,600
$811,000 - $914,000
$4,233/mo
Zestimate® history
Owner options
List your home for rent
$4,233/mo
Rent Zestimate®
Find your next renter with Zillow Rental Manager. Plus, with online applications, you can quickly screen prospective tenants – for free.
$4,233/mo
Rent Zestimate®
Refinance and save
$6,013/mo
Est. payment
Refinancing to a lower rate could help reduce your monthly payments and save thousands over the life of the loan.
$6,013/mo
Est. payment
Explore your selling options
Work with a Zillow partner agent
Leverage their expertise and Zillow's premium Showcase listings to get your home seen by more buyers.
Get startedList with your own agent
Get your home in front of millions of buyers by listing it on Zillow.
Learn how to do itSell it yourself
Take full control of how buyers see your home on Zillow by listing For Sale by Owner (FSBO).
List your homeWhat's special
Open floor planFormal dining roomGleaming hardwood floorsUpdated kitchenStainless steel appliancesMaster bedroomGood sized bedrooms
Zillow last checked:
Listing updated:
Listed by:
Angela Y. Zhang 978-761-2733,
Greatland Real Estate LLC 978-761-2733
Bought with:
Non Member
Non Member Office
Source: MLS PIN,MLS#: 73326658
Facts & features
Interior
Bedrooms & bathrooms
- Bedrooms: 3
- Bathrooms: 4
- Full bathrooms: 3
- 1/2 bathrooms: 1
Primary bedroom
- Features: Bathroom - Full, Walk-In Closet(s), Flooring - Wall to Wall Carpet
- Level: Second
- Area: 228
- Dimensions: 19 x 12
Bedroom 2
- Features: Closet, Flooring - Wall to Wall Carpet
- Level: Second
- Area: 182
- Dimensions: 14 x 13
Bedroom 3
- Features: Closet, Flooring - Wall to Wall Carpet
- Level: Second
- Area: 182
- Dimensions: 14 x 13
Primary bathroom
- Features: Yes
Bathroom 1
- Features: Bathroom - Half, Flooring - Stone/Ceramic Tile
- Level: First
Bathroom 2
- Features: Bathroom - Full, Flooring - Stone/Ceramic Tile, Countertops - Stone/Granite/Solid
- Level: Second
Bathroom 3
- Features: Bathroom - Full, Flooring - Stone/Ceramic Tile, Countertops - Stone/Granite/Solid
- Level: Second
Dining room
- Features: Flooring - Hardwood, Lighting - Pendant
- Level: First
- Area: 154
- Dimensions: 14 x 11
Family room
- Features: Flooring - Hardwood, Window(s) - Picture
- Level: First
- Area: 252
- Dimensions: 18 x 14
Kitchen
- Features: Flooring - Hardwood, Kitchen Island, Open Floorplan
- Level: First
- Area: 210
- Dimensions: 15 x 14
Living room
- Features: Flooring - Hardwood
- Level: First
- Area: 196
- Dimensions: 14 x 14
Office
- Features: Flooring - Wall to Wall Carpet
- Level: Second
- Area: 132
- Dimensions: 12 x 11
Heating
- Central, Forced Air
Cooling
- Central Air
Appliances
- Included: Tankless Water Heater, Range, Dishwasher, Refrigerator
- Laundry: Flooring - Stone/Ceramic Tile, First Floor
Features
- Bathroom - 3/4, Bathroom - Tiled With Shower Stall, Countertops - Upgraded, Home Office, Great Room, Media Room, Bathroom
- Flooring: Tile, Carpet, Hardwood, Flooring - Wall to Wall Carpet, Flooring - Stone/Ceramic Tile
- Doors: Storm Door(s)
- Windows: Insulated Windows
- Basement: Full,Finished,Bulkhead
- Number of fireplaces: 1
- Fireplace features: Family Room, Kitchen
Interior area
- Total structure area: 3,040
- Total interior livable area: 3,040 sqft
Property
Parking
- Total spaces: 6
- Parking features: Attached
- Attached garage spaces: 2
- Uncovered spaces: 4
Features
- Patio & porch: Deck
- Exterior features: Deck, Rain Gutters, Storage, Sprinkler System
Lot
- Size: 10,323 Square Feet
- Features: Wooded, Level
Details
- Parcel number: 260168
- Zoning: Res
Construction
Type & style
- Home type: SingleFamily
- Architectural style: Colonial
- Property subtype: Single Family Residence
Materials
- Frame
- Foundation: Concrete Perimeter
- Roof: Shingle
Condition
- Year built: 2004
Utilities & green energy
- Electric: Circuit Breakers, 200+ Amp Service
- Sewer: Public Sewer
- Water: Public
- Utilities for property: for Gas Range
Community & HOA
Community
- Features: Shopping, Park, Walk/Jog Trails, Golf, Medical Facility, Bike Path, Private School, Public School, Sidewalks
- Subdivision: Maplewood
HOA
- Has HOA: No
Location
- Region: Nashua
Financial & listing details
- Price per square foot: $275/sqft
- Tax assessed value: $715,700
- Annual tax amount: $11,393
- Date on market: 9/7/2026
- Exclusions: Window Treatments Exclude. All Blinds Include In The Sale.
- Road surface type: Paved
Price history
| Date | Event | Price |
|---|---|---|
| 2/11/2025 | Sold | $835,000-1.8%$275/sqft |
Source: MLS PIN #73326658 Report a problem | ||
| 1/24/2025 | Contingent | $850,000$280/sqft |
Source: MLS PIN #73326658 Report a problem | ||
| 1/16/2025 | Listed for sale | $850,000+120.8%$280/sqft |
Source: MLS PIN #73326658 Report a problem | ||
| 8/18/2015 | Sold | $385,000-3.5%$127/sqft |
Source: Public Record Report a problem | ||
| 5/15/2015 | Listed for sale | $399,000+2.3%$131/sqft |
Source: RE/MAX Prestige #4421730 Report a problem | ||
| 9/18/2009 | Sold | $390,000-8.2%$128/sqft |
Source: Public Record Report a problem | ||
| 7/23/2009 | Price change | $424,900-2.3%$140/sqft |
Source: Better Homes and Gardens Real Estate The Masiello Group #2787104 Report a problem | ||
| 7/5/2009 | Listed for sale | $434,900+17.5%$143/sqft |
Source: Better Homes and Gardens Real Estate The Masiello Group #2787104 Report a problem | ||
| 7/11/2003 | Sold | $370,000$122/sqft |
Source: Public Record Report a problem | ||
Public tax history
| Year | Property taxes | Tax assessment |
|---|---|---|
| 2024 | $11,380 +5.2% | $715,700 +20.6% |
| 2023 | $10,816 +0.9% | $593,300 |
| 2022 | $10,721 +8.9% | $593,300 +40% |
| 2021 | $9,843 +2.7% | $423,900 |
| 2020 | $9,584 +3.9% | $423,900 |
| 2019 | $9,224 +2.6% | $423,900 |
| 2018 | $8,991 -3.8% | $423,900 +17% |
| 2017 | $9,346 +2.9% | $362,400 +0.1% |
| 2016 | $9,080 +2.2% | $362,200 |
| 2015 | $8,885 +2% | $362,200 |
| 2014 | $8,711 | $362,200 |
| 2011 | -- | -- |
| 2010 | -- | -- |
| 2009 | -- | -- |
| 2008 | -- | -- |
| 2005 | -- | -- |
| 2004 | -- | -- |
Find assessor info on the county website
Neighborhood: 03062
Nearby homes
- $843,0004 bd2 ba2.5k sqft11 Forsythia Dr, Nashua, NH 03062Off Market
- $784,0003 bd3 ba2.1k sqft17 Forsythia Dr, Nashua, NH 03062Off Market
- $744,0003 bd3 ba2.1k sqft18 Forsythia Dr, Nashua, NH 03062Off Market
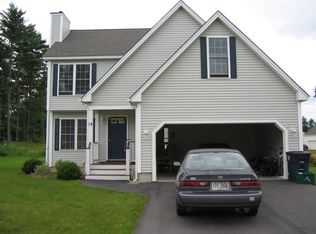
- $843,6004 bd2 ba2.7k sqft10 Carnation Cir, Nashua, NH 03062Off Market
- $769,1003 bd3 ba2.2k sqft19 Forsythia Dr, Nashua, NH 03062Off Market
- $820,0004 bd2 ba2.5k sqft16 Forsythia Dr, Nashua, NH 03062Off Market
- $697,0003 bd3 ba1.6k sqft14 Forsythia Dr, Nashua, NH 03062Off Market
- $837,2003 bd2 ba2.4k sqft12 Forsythia Dr, Nashua, NH 03062Off Market
Nearby schools
GreatSchools rating
- 8/10Main Dunstable SchoolGrades: K-5Distance: 0.7 mi
- NABrian S. McCarthy Middle SchoolGrades: 6-8Distance: 0.5 mi
- 7/10Nashua High School SouthGrades: 9-12Distance: 2.6 mi
Schools provided by the listing agent
- Elementary: Main Dustable
- Middle: Elm Street Mid
- High: Nashua High S
Source: MLS PIN. This data may not be complete. We recommend contacting the local school district to confirm school assignments for this home.
Get a cash offer in 3 minutes
Find out how much your home could sell for in as little as 3 minutes with a no-obligation cash offer.
Estimated market value
$862,600
Get a cash offer in 3 minutes
Find out how much your home could sell for in as little as 3 minutes with a no-obligation cash offer.
Estimated market value
$862,600
- New Hampshire
- Hillsborough County
- Nashua
- 03062
- 15 Forsythia Dr
