Skip main navigation
Off market
  • $1,112,000

    15 Forwood Dr, Garnet Valley, PA 19060

    4beds
    3,722sqft
    Detached
    Built in 2002
    0.6 Acres Lot
    $1,112,000 Zestimate®
    $299/sqft
    $5,073 Estimated rent

    Home value

    $1,112,000

    $1.05M - $1.18M

    $5,073/mo

    Zestimate® history
    Loading
    Loading...

    Owner options

    List your home for rent

    $5,073/mo

    Rent Zestimate®

    Find your next renter with Zillow Rental Manager. Plus, with online applications, you can quickly screen prospective tenants – for free.

    Learn more

    $5,073/mo

    Rent Zestimate®

    Refinance and save

    $6,370/mo

    Est. payment

    Refinancing to a lower rate could help reduce your monthly payments and save thousands over the life of the loan.

    See today's rates

    $6,370/mo

    Est. payment

    Explore your selling options

    Work with a Zillow partner agent

    Leverage their expertise and Zillow's premium Showcase listings to get your home seen by more buyers.

    Get started

    List with your own agent

    Get your home in front of millions of buyers by listing it on Zillow.

    Learn how to do it

    Sell it yourself

    Take full control of how buyers see your home on Zillow by listing For Sale by Owner (FSBO).

    List your home

    What's special

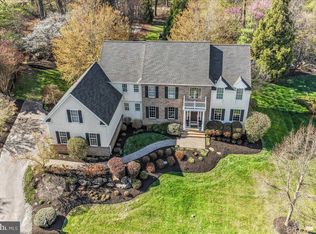
    Wait until you see this gorgeous home! It's just what you're looking for and more! Wooded setting on a cul-de-sac of 15 homes in award winning Garnet Valley school district. When you walk in the front door you can see the pride of ownership and how well maintained the home is. On the left is the formal dining room with chair rail and tray ceiling, large enough for hosting friends and holiday guests. To the right is the formal living room with wainscoting which is a perfect space for entertaining or relaxing. The office/library is in the back of the home for those that need a quiet space for working from home. Hardwood floors throughout except for the family room and office. The family room has a two story vaulted ceiling and beautiful windows that allow for sun filled mornings and a propane fireplace. The custom kitchen was renovated in 2015 with signature custom all wood frameless cabinetry, under cabinet lighting and custom made Cambria counter tops and granite. Top of the line appliances including a Sub-zero refrigerator, Sub-zero in-island freezer drawers, and a Kitchenaid wine refrigerator makes this kitchen a cooks delight! Behind the kitchen is the laundry room that leads to the three car garage and includes a side entrance door to the home. Front and back stair case leads you to the balcony walkway and to four generous sized bedrooms and a renovated hall bath. The double doors lead you to the large master bedroom that features a tray ceiling with a cozy sitting area. The spacious custom master closet is professionally organized with built ins. The master bathroom with skylight was remodeled in 2011 and boasts a glass enclosed tiled shower, large soaking tub and exquisite counter tops and sink framed by a stone backdrop. But wait, there's more! How about a summer vacation in your own backyard? Enjoy the pool and garden designed by Terrain in 2013. Relax in the gorgeous Anthony & Sullivan 27,000 gallon heated pool with quartz aggregate finish. Surrounding the pool is plenty of paver patio area to host many gatherings. Entertain your friends and family with a custom built masonry stone veneer outdoor kitchen, including a Swiss grill, granite countertops, stainless steel storage, built in outdoor refrigerator and stainless steel sink and faucet. The perfect summer get away in your private back yard! Last but not least, there is a professionally installed 10 zone lawn irrigation system and outdoor lighting (blue tooth controlled). Location, style, and quality workmanship will satisfy even the most discriminating buyer. Close to everything yet a peaceful oasis!

    This property is off market, which means it's not currently listed for sale or rent on Zillow. This may be different from what's available on other websites or public sources.

    Facts & features

    Interior

    Bedrooms & bathrooms
    • Bedrooms: 4
    • Bathrooms: 3
    • Full bathrooms: 2
    • 1/2 bathrooms: 1
    Heating
    • Forced air
    Cooling
    • Central
    Appliances
    • Included: Dishwasher, Garbage disposal, Microwave, Range / Oven
    Features
    • Ceiling Fan(s), Kitchen Island, Recessed Lighting, Walk-In Closet(s), Crown Molding, Wainscotting, Formal/Separate Dining Room, Master Bath(s), Upgraded Countertops, Family Room Off Kitchen, Chair Railings, Double/Dual Staircase, Stall Shower
    • Flooring: Carpet, Hardwood
    • Windows: Skylight(s)
    • Basement: Y
    • Has fireplace: Yes
    Interior area
    • Total interior livable area: 3,722 sqft
    • Finished area below ground: 0

    Property

    Parking
    • Total spaces: 6
    • Parking features: Garage - Attached
    Features
    • Exterior features: Stucco, Vinyl
    • Pool features: Yes - Personal
    • Has view: Yes
    • View description: Water
    • Has water view: Yes
    • Water view: Water
    Lot
    • Size: 0.6 Acres
    Details
    • Parcel number: 13000043308
    • Special conditions: Standard

    Construction

    Type & style
    • Home type: SingleFamily
    • Architectural style: Conventional
    • Property subtype: Detached
    Condition
    • Year built: 2002

    Community & HOA

    HOA
    • Has HOA: Yes
    • HOA fee: $75 monthly
    Location
    • Region: Garnet Valley

    Financial & listing details

    • Price per square foot: $299/sqft
    • Tax assessed value: $643,320
    • Annual tax amount: $16,371

    Price history

    DateEventPrice
    9/4/2019Sold$690,000-1.4%$185/sqft
    Source: Public Record Report a problem
    6/4/2019Pending sale$700,000$188/sqft
    Source: Keller Williams Real Estate -Exton #PADE487062 Report a problem
    6/4/2019Price change$700,000+3.7%$188/sqft
    Source: Keller Williams Real Estate -Exton #PADE487062 Report a problem
    5/8/2019Pending sale$675,000$181/sqft
    Source: Keller Williams Real Estate #PADE487062 Report a problem
    5/2/2019Listed for sale$675,000+50.3%$181/sqft
    Source: Keller Williams Real Estate -Exton #PADE487062 Report a problem
    8/20/2002Sold$449,000$121/sqft
    Source: Public Record Report a problem

    Public tax history

    YearProperty taxesTax assessment
    2026$16,371 +6.3%$643,320
    2025$15,397 +5.1%$643,320
    2024$14,647 +2.6%$643,320
    2023$14,281 +1.1%$643,320
    2022$14,124 $643,320
    2021$14,124 +528.8%$643,320 +56.4%
    2020$2,246 -86%$411,320
    2019$16,013 +1.6%$411,320
    2018$15,768 +598.5%$411,320
    2017$2,257 $411,320
    2016$2,257 $411,320
    2015$2,257 $411,320
    2014$2,257 +2.8%$411,320
    2013$2,197 +2.8%$411,320
    2012$2,136 +0.3%$411,320
    2011$2,131 +2%$411,320
    2010$2,088 +7.5%$411,320
    2009$1,943 $411,320
    2008$1,943 +8.3%$411,320
    2007$1,794 $411,320
    2006$1,794 $411,320
    2005$1,794 -2%$411,320
    2004$1,830 +8.5%$411,320
    2003$1,686 $411,320
    Find assessor info on the county website

    Neighborhood: 19060

    Nearby schools

    GreatSchools rating
    Schools provided by the listing agent
    • Elementary: GARNET VALLEY ELEM
    • Middle: GARNET VALLEY
    • High: GARNET VALLEY HIGH
    • District: GARNET VALLEY

    Source: The MLS. This data may not be complete. We recommend contacting the local school district to confirm school assignments for this home.

    Get a cash offer in 3 minutes
    Find out how much your home could sell for in as little as 3 minutes with a no-obligation cash offer.
    Estimated market value
    $1,112,000
    Get a cash offer in 3 minutes
    Find out how much your home could sell for in as little as 3 minutes with a no-obligation cash offer.
    Estimated market value
    $1,112,000