Skip main navigation
Off market
  • Price Unknown

    15 Foundry St #D43, South Easton, MA 02375

    2beds
    945sqft
    Condominium
    Built in 1974
    -- sqft lot
    $-- Zestimate®
    $--/sqft
    $-- Estimated rent

    Home value

    Not available

    Estimated sales range

    Not available

    Not available

    Zestimate® history
    Loading
    Loading...

    Owner options

    List your home for rent

    Find your next renter with Zillow Rental Manager. Plus, with online applications, you can quickly screen prospective tenants – for free.

    Learn more
    Refinance and save

    $515/mo

    Est. payment

    Refinancing to a lower rate could help reduce your monthly payments and save thousands over the life of the loan.

    See today's rates

    $515/mo

    Est. payment

    Explore your selling options

    Work with a Zillow partner agent

    Leverage their expertise and Zillow's premium Showcase listings to get your home seen by more buyers.

    Get started

    List with your own agent

    Get your home in front of millions of buyers by listing it on Zillow.

    Learn how to do it

    Sell it yourself

    Take full control of how buyers see your home on Zillow by listing For Sale by Owner (FSBO).

    List your home

    What's special

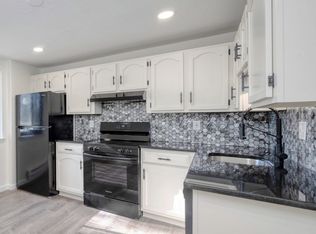
    Fox Run Easton, nice condition throughout, newer interior paint, carpet throughout, 2 large bedrooms, fully applianced galley kitchen, enclosed den of the living room, Unit located on the 2nd floor, basement washer/dryers, nice smaller complex, minute to route 24 expressway, local shopping, etc. Unit is empty and ready to move right into. condo fee includes heat and hot water and electric. well maintained complex throughout, excellent location. Cats only are allowed, Easy to show, call office,

    This property is not currently displayed as for sale or rent on Zillow. This may be different from what's on other websites or public sources.

    Zillow last checked:

    Listing updated:

    Listed by:

    Jeffrey Kundicz 508-580-5700,

    J. Michaels Real Estate 508-580-5700,

    Michael Kundicz 508-510-9600

    Bought with:

    Ellen Mulder

    Boston City Properties

    Source: MLS PIN,MLS#: 73043851

    Facts & features

    Interior

    Bedrooms & bathrooms
    • Bedrooms: 2
    • Bathrooms: 1
    • Full bathrooms: 1
    Primary bedroom
    • Level: First
    Bedroom 2
    • Level: First
    Primary bathroom
    • Features: Yes
    Bathroom 1
    • Level: First
    Dining room
    • Level: First
    Kitchen
    • Level: First
    Living room
    • Level: First
    Heating
    • Electric Baseboard
    Cooling
    • None
    Appliances
    • Included: Range, Dishwasher, Microwave, Refrigerator
    • Laundry: In Basement, Common Area
    Features
    • Flooring: Tile, Carpet, Laminate
    • Doors: Insulated Doors
    • Basement: None
    • Has fireplace: No
    • Common walls with other units/homes: 2+ Common Walls
    Interior area
    • Total structure area: 945
    • Total interior livable area: 945 sqft

    Property

    Parking
    • Total spaces: 1
    • Parking features: Off Street, Assigned, Guest, Paved
    • Uncovered spaces: 1
    Features
    • Entry location: Unit Placement(Upper,Back)
    • Patio & porch: Screened
    • Exterior features: Porch - Screened, Rain Gutters
    Details
    • Parcel number: 3791839
    • Zoning: res
    • Other equipment: Intercom

    Construction

    Type & style
    • Home type: Condo
    • Property subtype: Condominium
    Materials
    • Frame, Brick
    • Roof: Shingle
    Condition
    • Year built: 1974

    Utilities & green energy

    • Electric: 110 Volts, Circuit Breakers, 100 Amp Service
    • Sewer: Private Sewer
    • Water: Public
    • Utilities for property: for Electric Range, for Electric Oven

    Community & HOA

    Community
    • Features: Public Transportation, Shopping, Stable(s), Golf, Conservation Area, Highway Access, House of Worship, Public School, University
    HOA
    • Amenities included: Hot Water
    • Services included: Heat, Electricity, Insurance, Maintenance Structure, Maintenance Grounds, Snow Removal, Trash
    • HOA fee: $515 monthly
    Location
    • Region: South Easton

    Financial & listing details

    • Tax assessed value: $193,500
    • Annual tax amount: $2,977
    • Date on market: 1/15/2026

    Price history

    DateEventPrice
    12/1/2022Sold$260,000-0.7%$275/sqft
    Source: MLS PIN #73043851 Report a problem
    10/10/2022Price change$261,800-2.8%$277/sqft
    Source: MLS PIN #73043851 Report a problem
    10/3/2022Listed for sale$269,300$285/sqft
    Source: MLS PIN #73043851 Report a problem

    Public tax history

    Tax history is unavailable.

    Neighborhood: 02375

    Nearby schools

    GreatSchools rating
    Schools provided by the listing agent
    • High: Oliver Ames

    Source: MLS PIN. This data may not be complete. We recommend contacting the local school district to confirm school assignments for this home.