Skip main navigation
Pending
  • $274,900

    15 Foxborough Ln, Rochester, NY 14618

    2beds
    1,425sqft
    Loading
    Townhouse
    Built in 1986
    5,227 Square Feet Lot
    $-- Zestimate®
    $193/sqft
    $335/mo HOA

    What's special

    Abundant natural lightCozy gas fireplaceFirst-floor laundryBright and airy feelOpen inviting floor planOne-floor livingHuge walk-in closet
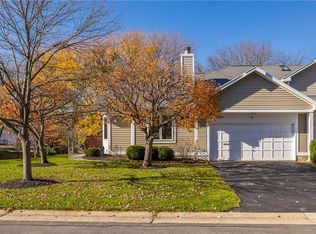
    Welcome to 15 Foxborough Lane! This beautifully maintained END-Unit RANCH townhome offers the perfect combination of comfort, convenience, & low-maintenance living, just minutes from Pittsford & Brighton, but with low Henrietta taxes. Step inside to an open, inviting floor plan highlighted by soaring vaulted ceilings, a skylight, & a cozy gas fireplace that creates a warm focal point in the living room. Abundant natural light flows seamlessly into the dining area & kitchen, enhancing the bright and airy feel throughout the home. Featuring 2 bedrooms & 2 full bathrooms, this home offers desirable one-floor living with first-floor laundry & a spacious owner's suite complete with a private full bath & a huge walk-in closet. Hardwood floors extend throughout, excluding second bedroom. Enjoy morning coffee on the deck overlooking a beautifully landscaped, private backyard setting. The expansive partially finished basement with an egress window provides valuable additional living space & endless possibilities for a home office, gym, etc. 2.5-car attached garage. Open House Saturday, 10:00-11:30. Delayed Negotiations begin on Monday, July 27th at noon.
    23 days
    |
    1,494
    |
    37
    |

    Zillow last checked:

    Listing updated:

    Listed by:

    Brix & Maven Realty Group LLC 585-398-7365,

    Doug Forken 585-943-7181

    Source: NYSAMLSs,MLS#: R1700631MLS LogoOriginating MLS: Rochester

      Facts & features

      Interior

      Bedrooms & bathrooms
      • Bedrooms: 2
      • Bathrooms: 2
      • Full bathrooms: 2
      • Main level bathrooms: 2
      • Main level bedrooms: 2
      Bedroom 1
      • Level: First
      Bedroom 2
      • Level: First
      Basement
      • Level: Basement
      Dining room
      • Level: First
      Kitchen
      • Level: First
      Living room
      • Level: First
      Heating
      • Gas, Forced Air
      Cooling
      • Central Air
      Appliances
      • Included: Dryer, Dishwasher, Electric Oven, Electric Range, Disposal, Gas Water Heater, Microwave, Refrigerator, Washer
      • Laundry: Accessible Utilities or Laundry, Main Level
      Features
      • Breakfast Bar, Ceiling Fan(s), Cathedral Ceiling(s), Entrance Foyer, Eat-in Kitchen, Separate/Formal Living Room, Natural Woodwork, Bedroom on Main Level, Main Level Primary, Primary Suite
      • Flooring: Carpet, Ceramic Tile, Hardwood, Tile, Varies
      • Basement: Egress Windows,Full,Partially Finished,Sump Pump
      • Number of fireplaces: 1
      Interior area
      • Total structure area: 1,425
      • Total interior livable area: 1,425 sqft
      Video & virtual tour

      Property

      Parking
      • Total spaces: 2.5
      • Parking features: Attached, Garage, Open
      • Attached garage spaces: 2.5
      • Has uncovered spaces: Yes
      Accessibility
      • Accessibility features: No Stairs
      Features
      • Levels: One
      • Stories: 1
      • Patio & porch: Deck
      • Exterior features: Deck
      Lot
      • Size: 5,227 Square Feet
      • Dimensions: 67 x 97
      • Features: Irregular Lot, Near Public Transit, Residential Lot
      Details
      • Parcel number: 2632001630500003060000
      • Special conditions: Estate,Standard

      Construction

      Type & style
      • Home type: Townhouse
      • Property subtype: Townhouse
      Materials
      • Aluminum Siding, Vinyl Siding, Copper Plumbing
      Condition
      • Resale
      • Year built: 1986

      Utilities & green energy

      • Electric: Circuit Breakers
      • Sewer: Connected
      • Water: Connected, Public
      • Utilities for property: Sewer Connected, Water Connected

      Community & HOA

      Community
      • Subdivision: Edgewood Estates
      HOA
      • Services included: Common Area Maintenance, Common Area Insurance, Insurance, Maintenance Structure, Sewer, Snow Removal, Trash, Water
      • HOA fee: $335 monthly
      • HOA name: Crofton Perdue
      • HOA phone: 585-248-3840
      Location
      • Region: Rochester

      Financial & listing details

      • Price per square foot: $193/sqft
      • Tax assessed value: $304,000
      • Annual tax amount: $6,882
      • Date on market: 7/22/2026
      • Cumulative days on market: 24 days
      • Listing terms: Cash,Conventional,FHA,VA Loan

        Estimated market value

        Not available

        Estimated sales range

        Not available

        $2,495/mo

        Price history

        DateEventPrice
        7/27/2026Pending sale$274,900$193/sqft
        Source: NYSAMLSs #R1700631 Report a problem
        7/22/2026Listed for sale$274,900+19.5%$193/sqft
        Source: NYSAMLSs #R1700631 Report a problem
        8/27/2021Sold$230,000+4.5%$161/sqft
        Source: NYSAMLSs #R1345237 Report a problem
        7/10/2021Pending sale$220,000$154/sqft
        Source: NYSAMLSs #R1345237 Report a problem
        7/8/2021Contingent$220,000$154/sqft
        Source: NYSAMLSs #R1345237 Report a problem
        6/26/2021Price change$220,000-8.3%$154/sqft
        Source: NYSAMLSs #R1345237 Report a problem
        6/17/2021Listed for sale$239,900+68.9%$168/sqft
        Source: NYSAMLSs #R1345237 Report a problem
        2/17/1999Sold$142,000$100/sqft
        Source: Public Record Report a problem

        Public tax history

        YearProperty taxesTax assessment
        2025-- $304,000 +18%
        2024-- $257,600
        2023-- $257,600 +12%
        2022-- $230,000 +35.8%
        2021-- $169,400
        2020-- $169,400
        2018-- $169,400
        2017$2,799 $169,400
        2016-- $169,400
        2015-- $169,400
        2014-- $169,400
        2013-- $169,400
        2012-- $169,400
        2011-- $169,400
        2010-- $169,400
        2009-- $169,400
        2007-- $169,400
        2006-- $169,400 +6%
        2005-- $159,800
        2004-- $159,800 +10%
        2003-- $145,300
        2002-- $145,300 +1220.9%
        2001-- $11,000
        2000-- $11,000
        Find assessor info on the county website

        Monthly payment

        Estimated monthly payment$1,822
        All calculations are estimates and provided by Zillow, Inc. for informational purposes only. Actual amounts may vary.
        HOA fees may include property taxes on listings classified as Co-Ops. Contact the listing agent and/or owner for fee details.
        See how much you could borrow to make a competitive offer.

        Climate risks

        Neighborhood: 14618

        Getting around

        26 / 100
        Car-Dependent
        0 / 100
        No Nearby Transit
        30 / 100
        Somewhat Bikeable

        Nearby schools

        GreatSchools rating
        Schools provided by the listing agent
        • District: Rush-Henrietta

        Source: NYSAMLSs. This data may not be complete. We recommend contacting the local school district to confirm school assignments for this home.

        A local agent can set up tours, give advice and negotiate with sellers.

        Browse local experts

        Similar homes