Skip main navigation
Closed
  • $410,000

    15 Foxrun Ct, Cartersville, GA 30120

    4beds
    2,235sqft
    Single Family Residence
    Built in 1997
    0.59 Acres Lot
    $411,300 Zestimate®
    $183/sqft
    $2,825 Estimated rent

    Home value

    $411,300

    $391,000 - $432,000

    $2,825/mo

    Zestimate® history
    Loading
    Loading...

    Owner options

    List your home for rent

    $2,825/mo

    Rent Zestimate®

    Find your next renter with Zillow Rental Manager. Plus, with online applications, you can quickly screen prospective tenants – for free.

    Learn more

    $2,825/mo

    Rent Zestimate®

    Refinance and save

    $2,453/mo

    Est. payment

    Refinancing to a lower rate could help reduce your monthly payments and save thousands over the life of the loan.

    See today's rates

    $2,453/mo

    Est. payment

    Explore your selling options

    Work with a Zillow partner agent

    Leverage their expertise and Zillow's premium Showcase listings to get your home seen by more buyers.

    Get started

    List with your own agent

    Get your home in front of millions of buyers by listing it on Zillow.

    Learn how to do it

    Sell it yourself

    Take full control of how buyers see your home on Zillow by listing For Sale by Owner (FSBO).

    List your home

    What's special

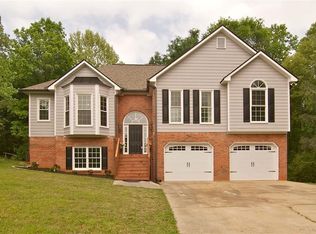
    Gorgeous, completely updated split foyer home in cul-de-sac with private fenced in yard and no HOA!! Almost everything is new! Freshly painted ceilings, walls, doors and trim! New kitchen and bath cabinets, quartz countertops in the kitchen and master bath, tile shower with frameless glass shower door in the master, tiled second bath. New: toilets, floors, fixtures, lighting, stair rails, carriage insulated garage doors, quiet garage openers and front porch. Roof is 1 1/2 years new. Newer back deck, water heater and HVAC. Oversized master bedroom with large walk-in closet and second closet in the bathroom with linen closet. Two spacious size secondary bedrooms on the main. Downstairs has a generous sized bedroom with walk-in closet, full bath and large living room, it would be great for a teen suite! Oversized garage with workshop area. No HOA.

    Zillow last checked:

    Listing updated:

    Listed by:

    Dawn Faletti +16786981555,

    Atlanta Communities,

    Michael Faletti 678-481-2191,

    Atlanta Communities

    Bought with:

    Jordan Porter, 410853

    eXp Realty

    Source: GAMLS,MLS#: 10285342MLS Logo

    Facts & features

    Interior

    Bedrooms & bathrooms
    • Bedrooms: 4
    • Bathrooms: 3
    • Full bathrooms: 3
    • Main level bathrooms: 2
    • Main level bedrooms: 3
    Kitchen
    • Features: Pantry, Solid Surface Counters
    Heating
    • Central
    Cooling
    • Central Air
    Appliances
    • Included: Dishwasher, Refrigerator, Gas Water Heater, Microwave, Oven/Range (Combo), Stainless Steel Appliance(s)
    • Laundry: In Kitchen
    Features
    • Split Foyer, Master On Main Level, Tile Bath, Walk-In Closet(s)
    • Flooring: Other
    • Basement: None
    • Number of fireplaces: 1
    Interior area
    • Total structure area: 2,235
    • Total interior livable area: 2,235 sqft
    • Finished area above ground: 1,635
    • Finished area below ground: 600

    Property

    Parking
    • Total spaces: 2
    • Parking features: Attached, Garage Door Opener, Garage
    • Has attached garage: Yes
    Features
    • Levels: Multi/Split
    Lot
    • Size: 0.59 Acres
    • Features: Level, Private
    Details
    • Parcel number: 0056D0003016

    Construction

    Type & style
    • Home type: SingleFamily
    • Architectural style: Traditional
    • Property subtype: Single Family Residence
    Materials
    • Brick, Other
    • Roof: Composition
    Condition
    • Resale
    • New construction: No
    • Year built: 1997

    Utilities & green energy

    • Sewer: Septic Tank
    • Water: Public
    • Utilities for property: Electricity Available, Water Available, Natural Gas Available

    Community & neighborhood

    Community
    • Community features: None
    Location
    • Region: Cartersville
    • Subdivision: Foxfire

    Other

    Other facts
    • Listing agreement: Exclusive Right To Sell

    Price history

    DateEventPrice
    5/22/2024Sold$410,000-3.5%$183/sqft
    Source: GAMLS #10285342 Report a problem
    4/29/2024Pending sale$425,000$190/sqft
    Source: GAMLS #10285342 Report a problem
    4/22/2024Listed for sale$425,000+70%$190/sqft
    Source: GAMLS #10285342 Report a problem
    3/14/2024Sold$250,000+42%$112/sqft
    Source: Public Record Report a problem
    2/26/2021Sold$176,000$79/sqft
    Source: Public Record Report a problem

    Public tax history

    YearProperty taxesTax assessment
    2025$856 -73.2%$165,146 +19.6%
    2024$3,200 +16.6%$138,085 +16.1%
    2023$2,744 +6.4%$118,906 +10%
    2022$2,578 +37.1%$108,115 +40.2%
    2021$1,880 -5.1%$77,090
    2020$1,980 +8.9%$77,090 +9.4%
    2019$1,818 +0%$70,487 +11.8%
    2018$1,818 -43.8%$63,047 +8%
    2017$3,234 +116.3%$58,400
    2016$1,495 -0.7%$58,400
    2015$1,506 -0.2%$58,400 -1.3%
    2014$1,509 -4.5%$59,160 +43.5%
    2013$1,581 $41,240
    2012-- --
    2009-- $63,080
    2008-- $63,080 +1%
    2007-- $62,456 +9.1%
    2006-- $57,260 +2.4%
    2005-- $55,932 +1.9%
    2004-- $54,864 +2%
    2003-- $53,792 +2%
    2002-- $52,720 +2.7%
    2001-- $51,320

    Find assessor info on the county website

    Neighborhood: 30120

    Nearby schools

    GreatSchools rating
    Schools provided by the listing agent
    • Elementary: Euharlee
    • Middle: Woodland
    • High: Woodland

    Source: GAMLS. This data may not be complete. We recommend contacting the local school district to confirm school assignments for this home.

    Get a cash offer in 3 minutes
    Find out how much your home could sell for in as little as 3 minutes with a no-obligation cash offer.
    Estimated market value
    $411,300
    Get a cash offer in 3 minutes
    Find out how much your home could sell for in as little as 3 minutes with a no-obligation cash offer.
    Estimated market value
    $411,300