Meticulously maintained and thoughtfully updated, this spacious post-modern colonial is set on .69 acres within Shoreham’s desirable Island Estates community. Featuring 4 bedrooms, 3.5 bathrooms, and approximately 3,575 sq ft of finished interior space including a beautifully finished lower level, this home offers an exceptional combination of space, comfort, and modern updates. A welcoming front porch and manicured landscaping lead into a warm and inviting interior featuring hardwood floors, crown molding, formal living and dining rooms, and an expansive family room with gas fireplace. The beautifully renovated eat-in kitchen serves as the heart of the home, showcasing designer cabinetry, stone countertops, large center island, stainless steel appliances, pantry storage, and a custom built-in serving area ideal for entertaining. Upstairs, the oversized primary suite features vaulted ceilings, a large walk-in closet, and a stunning spa-like bath complete with soaking tub, dual vanities, and oversized glass shower. The additional bedrooms are generously sized and filled with natural light. The finished lower level offers exceptional permitted and CO'd bonus space with recreation areas, office space, full bathroom, laundry area, and walk-out access, creating endless flexibility for guests, hobbies, work-from-home needs, or entertaining. Step outside to your private backyard retreat featuring a spacious patio, paver pool surround, in-ground pool, and expansive fenced yard surrounded by mature landscaping. Additional features include central air conditioning, updated baths, lots of storage, and a 2-car garage. Located within the Shoreham-Wading River School District and convenient to beaches, parks, farm stands, wineries, and the North Fork lifestyle.
Pending
$995,000
15 Framingham Lane, Shoreham, NY 11786
4beds
3,574sqft
Single Family Residence, Residential
Built in 2000
0.69 Acres Lot
$1,042,600 Zestimate®
$278/sqft
$-- HOA
What's special
- 67 days |
- 125 |
- 1 |
Likely to sell faster than
Zillow last checked:
Listing updated:
Listed by:
Signature Premier Properties 631-673-3900,
Roberto Diana 516-551-2392
Source: OneKey® MLS as distributed by MLS GRID,MLS#: 000049
Facts & features
Interior
Bedrooms & bathrooms
- Bedrooms: 4
- Bathrooms: 4
- Full bathrooms: 3
- 1/2 bathrooms: 1
Primary bedroom
- Description: Oversized primary suite with vaulted ceilings and walk-in closet
- Level: Second
Bedroom 2
- Level: Second
Bedroom 3
- Level: Second
Bedroom 4
- Level: Second
Primary bathroom
- Description: Renovated spa-like bath with soaking tub, double vanity, and oversized shower
- Level: Second
Bathroom 1
- Description: Half Bath / powder room
- Level: First
Bathroom 2
- Description: Updated full hallway bath
- Level: Second
Bathroom 4
- Description: Full bathroom
- Level: Basement
Dining room
- Description: Formal dining room with hardwood floors and elegant trim details
- Level: First
Family room
- Description: Spacious family room with fireplace and open flow to kitchen
- Level: First
Kitchen
- Description: Renovated eat-in kitchen with center island, stone counters, pantry, and stainless appliances
- Level: First
Laundry
- Description: Separate laundry area
- Level: Basement
Living room
- Description: Building Area Total Sqft
- Level: First
Media room
- Description: Large finished recreation/media area with walk-out access
- Level: Basement
Office
- Description: Dedicated office or flex space
- Level: Basement
Heating
- Natural Gas
Cooling
- Central Air
Appliances
- Included: Stainless Steel Appliance(s)
Features
- Chefs Kitchen, Crown Molding, Eat-in Kitchen, Granite Counters, Kitchen Island, Open Kitchen, Pantry, Recessed Lighting, Soaking Tub, Stone Counters
- Basement: Finished,Full,Walk-Out Access
- Attic: Scuttle
- Has fireplace: Yes
- Fireplace features: Gas
Interior area
- Total structure area: 4,235
- Total interior livable area: 3,574 sqft
Property
Parking
- Total spaces: 2
- Parking features: Driveway
- Garage spaces: 2
- Has uncovered spaces: Yes
Features
- Has private pool: Yes
- Pool features: Fenced, In Ground
- Fencing: Full
Lot
- Size: 0.69 Acres
Details
- Additional structures: Shed(s)
- Parcel number: 0200147000200040034
- Special conditions: None
- Other equipment: Irrigation Equipment
Construction
Type & style
- Home type: SingleFamily
- Architectural style: Colonial,Post Modern
- Property subtype: Single Family Residence, Residential
Materials
- Frame
Condition
- Year built: 2000
Utilities & green energy
- Sewer: Cesspool
- Water: Public
- Utilities for property: Electricity Connected, Natural Gas Connected, Trash Collection Public, Underground Utilities, Water Connected
Community & HOA
Community
- Subdivision: Island Estates
HOA
- Has HOA: No
Location
- Region: Shoreham
Financial & listing details
- Price per square foot: $278/sqft
- Tax assessed value: $4,450
- Annual tax amount: $19,187
- Date on market: 5/21/2026
- Cumulative days on market: 58 days
- Listing agreement: Exclusive Right To Sell
- Electric utility on property: Yes
Estimated market value
$1,042,600
$990,000 - $1.09M
$6,699/mo
Price history
| Date | Event | Price |
|---|---|---|
| 6/1/2026 | Pending sale | $995,000$278/sqft |
Source:  OneKey® MLS as distributed by MLS GRID #000049 Report a problem OneKey® MLS as distributed by MLS GRID #000049 Report a problem | ||
| 5/29/2026 | Listing removed | $995,000$278/sqft |
Source: OneKey® MLS as distributed by MLS GRID #000049 Report a problem | ||
| 5/21/2026 | Listed for sale | $995,000+55.5%$278/sqft |
Source: OneKey® MLS as distributed by MLS GRID #000049 Report a problem | ||
| 8/2/2005 | Sold | $640,000+126.1%$179/sqft |
Source: Public Record Report a problem | ||
| 11/18/1999 | Sold | $283,000$79/sqft |
Source: Public Record Report a problem | ||
Public tax history
| Year | Property taxes | Tax assessment |
|---|---|---|
| 2025 | -- | $4,450 -5.3% |
| 2024 | -- | $4,700 |
| 2023 | -- | $4,700 |
| 2022 | -- | $4,700 |
| 2021 | -- | $4,700 |
| 2020 | -- | $4,700 |
| 2019 | -- | $4,700 |
| 2018 | -- | $4,700 |
| 2017 | $15,520 | $4,700 +4.4% |
| 2016 | -- | $4,500 |
| 2015 | -- | $4,500 |
| 2014 | -- | $4,500 |
| 2013 | -- | $4,500 |
| 2012 | -- | $4,500 |
| 2011 | -- | $4,500 |
| 2010 | -- | $4,500 |
| 2009 | -- | $4,500 |
| 2008 | -- | $4,500 |
| 2007 | $9,910 -13.7% | $4,500 -20.5% |
| 2005 | $11,486 +4.8% | $5,660 |
| 2004 | $10,963 +5.3% | $5,660 |
| 2003 | $10,413 +4.6% | $5,660 |
| 2002 | $9,954 +9.7% | $5,660 |
| 2001 | $9,072 +1436.4% | $5,660 +1315% |
| 2000 | $590 | $400 |
Find assessor info on the county website
Monthly payment
Climate risks
Neighborhood: 11786
Nearby schools
GreatSchools rating
- NAMiller Avenue SchoolGrades: K-2Distance: 1.3 mi
- 7/10Albert G Prodell Middle SchoolGrades: 6-8Distance: 0.2 mi
- 10/10Shoreham Wading River High SchoolGrades: 9-12Distance: 1.9 mi
Schools provided by the listing agent
- Elementary: Miller Avenue School
- Middle: Albert G Prodell Middle School
- High: Shoreham-Wading River High School
Source: OneKey® MLS as distributed by MLS GRID. This data may not be complete. We recommend contacting the local school district to confirm school assignments for this home.
- $1,096,0004 bd3 ba3.5k sqft11 Framingham Ln, Shoreham, NY 11786Off Market
- $848,600-- bd-- ba-- sqft17 Framingham Ln, Shoreham, NY 11786Off Market
- $560,0002 bd2 ba1.4k sqft550 Leisure Dr, Ridge, NY 11961Sold
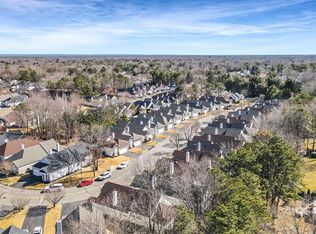
- $560,000-- bd-- ba-- sqft552 Leisure Dr, Ridge, NY 11961Sold
- $590,000-- bd-- ba-- sqft548 Leisure Dr, Ridge, NY 11961Sold
- $631,6002 bd2 ba1.6k sqft554 Leisure Dr, Ridge, NY 11961Off Market
- $587,5002 bd2 ba1.6k sqft546 Leisure Dr, Ridge, NY 11961Off Market
- $586,0002 bd2 ba1.4k sqft544 Leisure Dr, Ridge, NY 11961Sold
A local agent can set up tours, give advice and negotiate with sellers.
Similar homes
- $775,0004 bd3 ba2.1k sqft12 Miller Avenue, Shoreham, NY 11786For Sale
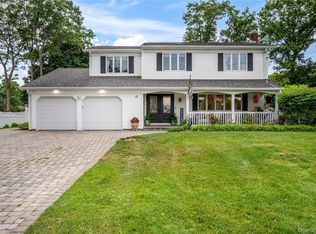
 MLS ID #1014924, Renee Tiskevics, Listing by: Coldwell Banker M&D Good Life. OneKey® MLS as distributed by MLS GRID
 - $1,100,0004 bd4 ba3.1k sqft406 Brook Road, Port Jefferson, NY 11777For Sale
 MLS ID #1018245, Kristen Toffales, Listing by: Serhant East End LLC. OneKey® MLS as distributed by MLS GRID
 - $689,0004 bd2 ba2k sqft47 Fox Lane, Shoreham, NY 11786For Sale
 MLS ID #1013206, Gloria Gallagher, Listing by: Signature Premier Properties. OneKey® MLS as distributed by MLS GRID
 - $899,0005 bd5 ba3.5k sqft10 Randall Road, Wading River, NY 11792For Sale
 MLS ID #1018122, Tina M. Hanlon, Listing by: Signature Premier Properties. OneKey® MLS as distributed by MLS GRID
 - $999,9003 bd3 ba2.9k sqft25 Vineyard Way, Mount Sinai, NY 11766For SaleMLS ID #1003673, Margaret Tsoukaris, Listing by: Realty Connect USA LI. OneKey® MLS as distributed by MLS GRID
- $975,0005 bd4 ba3.2k sqft283 Pipe Stave Hollow Road, Miller Place, NY 11764For SaleMLS ID #992170, Theresa S. Ottomano HFR, Listing by: Coldwell Banker American Homes. OneKey® MLS as distributed by MLS GRID
- $899,0004 bd3 ba2.8k sqft4 Carol Court, Mount Sinai, NY 11766For SaleMLS ID #993829, Adrianne Faranda CBR, Listing by: Realty Connect USA L I Inc. OneKey® MLS as distributed by MLS GRID
- $959,9004 bd4 ba2.7k sqft117 Southfield Road, Baiting Hollow, NY 11933For SaleMLS ID #1009184, Isaac D. Israel, Listing by: Richmond Realty Corp. OneKey® MLS as distributed by MLS GRID
- $899,0005 bd3 ba2.8k sqft3 Sander Court, Middle Island, NY 11953For SaleMLS ID #996574, Victoria Chang, Listing by: Winzone Realty Inc. OneKey® MLS as distributed by MLS GRID
- $950,0004 bd3 ba2.6k sqft5 Crabapple Court, Mount Sinai, NY 11766For SaleMLS ID #1013350, Amy V. Satchell PSA RSPS SRS, Listing by: Howard Hanna Coach. OneKey® MLS as distributed by MLS GRID
- $939,0004 bd3 ba2.4k sqft135 Oakwood Road, Port Jefferson, NY 11777For SaleMLS ID #1021854, Theresa S. Ottomano HFR, Listing by: Coldwell Banker American Homes. OneKey® MLS as distributed by MLS GRID
- $799,0004 bd3 ba2.3k sqft283 Route 25A, Wading River, NY 11792For SaleMLS ID #1002153, Bonnie Sulz, Listing by: Realty Connect USA L I Inc. OneKey® MLS as distributed by MLS GRID
- $979,9995 bd3 ba3.2k sqft287 Dayton Avenue, Manorville, NY 11949For SaleMLS ID #981965, Katelyn A. Montrony, Listing by: EXP Realty. OneKey® MLS as distributed by MLS GRID
- $899,0004 bd3 ba2.4k sqft506 Twomey Avenue, Baiting Hollow, NY 11933For SaleMLS ID #1003559, Deborah A. Sinensky CBR, Listing by: Realty Connect USA LI Inc. OneKey® MLS as distributed by MLS GRID
- $975,0004 bd4 ba2.4k sqft21 E Moriches Riverhead Road, East Moriches, NY 11940For SaleMLS ID #984090, Robert T. Privitera, Listing by: Coldwell Banker Reliable R E. OneKey® MLS as distributed by MLS GRID
- $925,0004 bd3 ba2.5k sqft156 N Woods Road, Baiting Hollow, NY 11933For SaleMLS ID #921519, Angelica R. Cocha CBR, Listing by: EXP Realty. OneKey® MLS as distributed by MLS GRID
- $1,049,9994 bd3 ba2.5k sqft18 W Meadow Road, Setauket, NY 11733For SaleMLS ID #1022257, Kelly Burke Kelly, Listing by: Daniel Gale Sothebys Intl Rlty. OneKey® MLS as distributed by MLS GRID
- $894,9904 bd3 ba2.3k sqft77 N Woods Road, Baiting Hollow, NY 11933For SaleMLS ID #1008371, Charlotte Gray, Listing by: Coldwell Banker American Homes. OneKey® MLS as distributed by MLS GRID
- $899,0003 bd3 ba2.8k sqft54 Louden Loop, Mount Sinai, NY 11766For SaleMLS ID #999257, Yaffa Stegemann, Listing by: Douglas Elliman Real Estate. OneKey® MLS as distributed by MLS GRID
- $1,100,0003 bd3 ba2.6k sqft216 Landing Lane, Baiting Hollow, NY 11933For SaleMLS ID #1010933, Kerri E. Striano, Listing by: Douglas Elliman Real Estate. OneKey® MLS as distributed by MLS GRID
