Skip main navigation
Sold for $602,000
  • $602,000

    15 N Francine Drive, Massapequa, NY 11758

    3beds
    --sqft
    Single Family Residence, Residential
    Built in 1943
    6,000 Square Feet Lot
    $663,400 Zestimate®
    $--/sqft
    $4,198 Estimated rent

    Home value

    $663,400

    $630,000 - $697,000

    $4,198/mo

    Zestimate® history
    Loading
    Loading...

    Owner options

    List your home for rent

    $4,198/mo

    Rent Zestimate®

    Find your next renter with Zillow Rental Manager. Plus, with online applications, you can quickly screen prospective tenants – for free.

    Learn more

    $4,198/mo

    Rent Zestimate®

    Refinance and save

    $3,966/mo

    Est. payment

    Refinancing to a lower rate could help reduce your monthly payments and save thousands over the life of the loan.

    See today's rates

    $3,966/mo

    Est. payment

    Explore your selling options

    Work with a Zillow partner agent

    Leverage their expertise and Zillow's premium Showcase listings to get your home seen by more buyers.

    Get started

    List with your own agent

    Get your home in front of millions of buyers by listing it on Zillow.

    Learn how to do it

    Sell it yourself

    Take full control of how buyers see your home on Zillow by listing For Sale by Owner (FSBO).

    List your home

    What's special

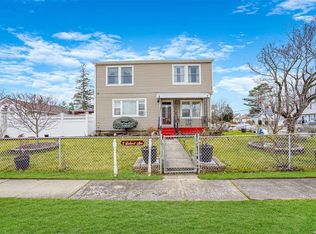
    Move right in to this completely renovated cape...just unpack your bags and you are home! From the moment you step onto the welcoming front porch, you'll know this is the one. With gorgeous hardwood floors throughout and three ductless ACs for comfort, you will love this three bedroom, two bath cape. First floor features a formal living room, renovated kitchen with stainless appliances, two bedrooms (or one can be a dining room, as the current owners use it), plus a full, new hall bath. Upstairs is a huge primary bedroom with lots of storage. The fully finished basement has a great rec room, laundry, utilities (new gas boiler, 200 amps), full bath, storage and a side entrance. The private backyard is perfect for entertaining with a new paver patio. Situated on a quiet block, this fabulous home is conveniently located near shops, schools, public transportation, highways. With new windows, roof, siding, everything...make this amazing home yours!, Additional information: Appearance:Mint,Separate Hotwater Heater:Y

    Zillow last checked:

    Listing updated:

    Listed by:

    Sean C. Farley 914-217-0365,

    Coldwell Banker American Homes 516-825-6511,

    Monique Baumann 917-608-3939,

    Coldwell Banker American Homes

    Bought with:

    Laura P. Fox, 10401235183

    Prime Realty

    Source: OneKey® MLS as distributed by MLS GRID,MLS#: L3566493MLS Logo

    Facts & features

    Interior

    Bedrooms & bathrooms
    • Bedrooms: 3
    • Bathrooms: 2
    • Full bathrooms: 2
    Other
    • Description: Living room; renovated kitchen; bedroom; bedroom; full bath; ductless AC
    • Level: First
    Other
    • Description: Large bedroom; storage; ductless AC
    • Level: Second
    Other
    • Description: Finished with side entrance; full bath; laundry; utilities; ductless AC
    • Level: Basement
    Heating
    • Baseboard, Hot Water
    Cooling
    • Ductless
    Appliances
    • Included: Dishwasher, Dryer, Refrigerator, Washer, Gas Water Heater
    Features
    • Master Downstairs, First Floor Bedroom
    • Flooring: Hardwood
    • Basement: Finished,Full,Walk-Out Access
    • Attic: None

    Property

    Parking
    • Parking features: Detached, Driveway, Private
    • Has uncovered spaces: Yes
    Features
    • Patio & porch: Patio
    Lot
    • Size: 6,000 Square Feet
    • Dimensions: 60 x 100
    • Features: Near Public Transit, Near School, Near Shops
    Details
    • Parcel number: 248953A0700780

    Construction

    Type & style
    • Home type: SingleFamily
    • Architectural style: Cape Cod
    • Property subtype: Single Family Residence, Residential
    Materials
    • Vinyl Siding
    Condition
    • Year built: 1943

    Utilities & green energy

    • Water: Public
    • Utilities for property: Trash Collection Public

    Community & HOA

    HOA
    • Has HOA: No
    Location
    • Region: Massapequa

    Financial & listing details

    • Tax assessed value: $367,000
    • Annual tax amount: $10,992
    • Date on market: 11/21/2024
    • Listing agreement: Exclusive Right To Lease

    Price history

    DateEventPrice
    9/25/2024Sold$602,000+0.5%
    Source: OneKey® MLS as distributed by MLS GRID #L3566493 Report a problem
    8/6/2024Pending sale$599,000
    Source: OneKey® MLS as distributed by MLS GRID #3566493 Report a problem
    8/2/2024Listing removed--
    Source: OneKey® MLS as distributed by MLS GRID #3566493 Report a problem
    7/18/2024Listed for sale$599,000+53.6%
    Source: OneKey® MLS as distributed by MLS GRID #3566493 Report a problem
    7/22/2020Sold$390,000-2.3%
    Source: OneKey® MLS as distributed by MLS GRID #L3191461 Report a problem
    5/21/2020Pending sale$399,000
    Source: Signature Premier Properties #3191461 Report a problem
    3/3/2020Price change$399,000-6.1%
    Source: Signature Premier Properties #3191461 Report a problem
    1/13/2020Listed for sale$425,000+157.6%
    Source: Signature Premier Properties #3191461 Report a problem
    9/11/2017Sold$165,000+26%
    Source: Public Record Report a problem
    12/28/1999Sold$131,000
    Source: Public Record Report a problem

    Public tax history

    YearProperty taxesTax assessment
    2024-- $367 +4%
    2023-- $353 +0.6%
    2022-- $351
    2021$10,571 -3.1%--
    2020$10,904 $540
    2019-- $540
    2018$9,469 +7.9%$540
    2017$8,773 +1.9%$540
    2016$8,612 +251.4%$540
    2015$2,451 +13.3%$540
    2013$2,164 +3.2%$540
    2012$2,097 -53.7%$540 -6.4%
    2011$4,530 +2%$577 -7.7%
    2010$4,443 $625 -21.3%
    2009-- $794 +5.3%
    2008-- $754 +5.9%
    2006-- $712 -35%
    2005-- $1,095 -36.1%
    2004-- $1,713
    2003-- $1,713 -52.4%
    2002-- $3,600
    2001-- $3,600
    2000-- $3,600
    Find assessor info on the county website

    Neighborhood: 11758

    Nearby schools

    GreatSchools rating
    Schools provided by the listing agent
    • Elementary: Northwest Elementary School
    • Middle: Edmund W Miles Middle School
    • High: Amityville Memorial High School

    Source: OneKey® MLS as distributed by MLS GRID. This data may not be complete. We recommend contacting the local school district to confirm school assignments for this home.

    Get a cash offer in 3 minutes
    Find out how much your home could sell for in as little as 3 minutes with a no-obligation cash offer.
    Estimated market value
    $663,400
    Get a cash offer in 3 minutes
    Find out how much your home could sell for in as little as 3 minutes with a no-obligation cash offer.
    Estimated market value
    $663,400