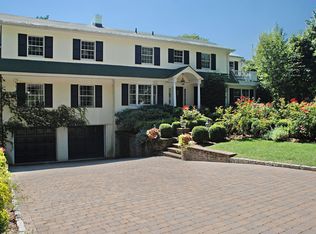
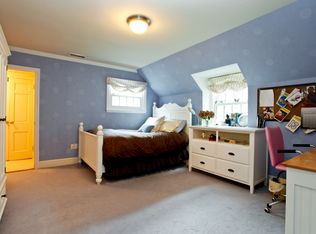
Welcome to this elegant, renovated and expanded Normandy Tudor-style residence in the Quaker Ridge section of Scarsdale. Nestled on a spacious and beautifully landscaped half-acre corner lot, this stunning home offers a perfect blend of sophistication and modern amenities, making it an ideal retreat for both relaxation and entertainment. Boasting 5 bedrooms and 3.5 bathrooms, this home features an inviting eat-in kitchen complete with a large island, high-end appliances, two dishwashers and an open layout that seamlessly flows into a bright, sunny family room. The family room, warmed by radiant heat floors and a cozy gas fireplace, provides stunning views of the picturesque backyard, creating a perfect setting for gatherings or quiet evenings. The first floor also offers a large living room with a wood-burning fireplace, a formal dining room, and a versatile space that can be used as an office, study, or playroom. The upstairs is thoughtfully designed with four bedrooms, including a luxurious primary suite featuring a spacious walk-in closet and an en suite bathroom with radiant heated floors. An additional playroom or upstairs family room is surrounded by three additional bedrooms, while multiple balconies provide peaceful spots to enjoy the fresh air. A separate bedroom with its own en suite bath and private entrance is located just off the kitchen and is perfect for guests or a live-in situation, allowing for both privacy and comfort. The property also includes a finished, heated two-car garage, complete with epoxy floors, wall storage and a portable generator. Step outside to discover a serene backyard oasis with saltwater pool with spa, newly replaced deck, garden and ample space for grilling and entertaining. Freshly painted inside and out and with many updates throughout, this home is conveniently located close to schools and highways, offering both peace and accessibility. Don’t miss the opportunity to own this magnificent home in one of Scarsdale’s most desirable neighborhoods!
Sold for $2,495,000
Street View
Zillow last checked:
Listing updated:
Bought with:
Abigail Sroka, 10401280337
Houlihan Lawrence Inc.
Source: OneKey® MLS as distributed by MLS GRID,MLS#: 853228
Price history
| Date | Event | Price |
|---|---|---|
| 8/29/2025 | Sold | $2,495,000$714/sqft |
Source:  OneKey® MLS as distributed by MLS GRID #853228 Report a problem OneKey® MLS as distributed by MLS GRID #853228 Report a problem | ||
| 7/1/2025 | Pending sale | $2,495,000$714/sqft |
Source: OneKey® MLS as distributed by MLS GRID #853228 Report a problem | ||
| 5/14/2025 | Listed for sale | $2,495,000+26.3%$714/sqft |
Source: OneKey® MLS as distributed by MLS GRID #853228 Report a problem | ||
| 12/7/2005 | Sold | $1,975,000+99%$565/sqft |
Source: Public Record Report a problem | ||
| 11/16/2000 | Sold | $992,500$284/sqft |
Source: Public Record Report a problem | ||
Get a cash offer in 3 minutes
Find out how much your home could sell for in as little as 3 minutes with a no-obligation cash offer.
Estimated market value
$2,701,700
