Meticulously maintained with pride of ownership, this like-new free-standing home is low maintenance living at its best. Thinking about downsizing but don't want to give anything up? This home has it all! Large gourmet kitchen with center island and breakfast bar providing loads of counter space, cabinet storage and an attached dining area perfect for entertaining. Stainless Steel appliances, granite countertops and a pantry too! Newly refinished hardwood floors transition from kitchen to the great room with vaulted ceiling, gas fireplace and access to the private rear patio. Unique floor plan features not 1 but 2 main level bedrooms! Primary bedroom has tray ceiling, an attached bathroom and large walk-in closet while the guest bedroom is located adjacent to the 2nd full bath. On the 2nd floor you will find the 3rd bedroom with private en-suite bathroom, loft area and a framed and insulated extra space currently used as storage but could be finished as a home office or 4th bedroom. Laundry room is conveniently located on the main floor. Riverpark Crossing is a private 55+ community providing lawn care, snow removal and trash removal with a low monthly HOA. The community encompasses 24-acre Bulkeley Park which overlooks the CT River. Conveniently located moments to shopping, medical facilities, restaurants and easy access to highways. Added Extras: City water, city sewer, natural gas. Whole house humidifier, central air, sprinkler system & central vac. Seller Estimates for Utility Costs Monthly: Average Gas: $70.40 Average Water: $32.09 Average Electricity $152.88 Custom Levalor plantation blinds Freshly painted
Sold for $555,000
$555,000
15 Friendly Way #15, Rocky Hill, CT 06067
3beds
2,199sqft
Condominium, Single Family Residence
Built in 2009
-- sqft lot
$590,500 Zestimate®
$252/sqft
$3,331 Estimated rent
Home value
$590,500
$561,000 - $620,000
$3,331/mo
Zestimate® history
Owner options
List your home for rent
$3,331/mo
Rent Zestimate®
Find your next renter with Zillow Rental Manager. Plus, with online applications, you can quickly screen prospective tenants – for free.
$3,331/mo
Rent Zestimate®
Refinance and save
$4,258/mo
Est. payment
Refinancing to a lower rate could help reduce your monthly payments and save thousands over the life of the loan.
$4,258/mo
Est. payment
Explore your selling options
Work with a Zillow partner agent
Leverage their expertise and Zillow's premium Showcase listings to get your home seen by more buyers.
Get startedList with your own agent
Get your home in front of millions of buyers by listing it on Zillow.
Learn how to do itSell it yourself
Take full control of how buyers see your home on Zillow by listing For Sale by Owner (FSBO).
List your homeWhat's special
Zillow last checked:
Listing updated:
Listed by:
Keri and Sarah Team at William Raveis Real Estate,
Keri A. Watkins 860-558-5701,
William Raveis Real Estate 860-633-0111,
Co-Listing Agent: Sarah Kimball 860-989-1975,
William Raveis Real Estate
Bought with:
Beth Diloreto, REB.0790791
Berkshire Hathaway NE Prop.
Source: Smart MLS,MLS#: 24049035
Facts & features
Interior
Bedrooms & bathrooms
- Bedrooms: 3
- Bathrooms: 3
- Full bathrooms: 3
Primary bedroom
- Features: Bedroom Suite, Full Bath, Walk-In Closet(s)
- Level: Main
Bedroom
- Level: Main
Bedroom
- Level: Upper
Dining room
- Features: Hardwood Floor
- Level: Main
Kitchen
- Features: Breakfast Bar, Granite Counters, Eating Space, Hardwood Floor
- Level: Main
Living room
- Features: Vaulted Ceiling(s), Fireplace, Hardwood Floor
- Level: Main
Loft
- Level: Upper
Heating
- Forced Air, Natural Gas
Cooling
- Central Air
Appliances
- Included: Oven/Range, Refrigerator, Dishwasher, Washer, Dryer, Water Heater
- Laundry: Main Level
Features
- Wired for Data, Open Floorplan
- Windows: Thermopane Windows
- Basement: Full,Unfinished
- Attic: Walk-up
- Number of fireplaces: 1
- Common walls with other units/homes: End Unit
Interior area
- Total structure area: 2,199
- Total interior livable area: 2,199 sqft
- Finished area above ground: 2,199
- Finished area below ground: 0
Property
Parking
- Total spaces: 2
- Parking features: Attached, Garage Door Opener
- Attached garage spaces: 2
Features
- Stories: 2
- Patio & porch: Patio
- Exterior features: Rain Gutters
Lot
- Features: Cul-De-Sac
Details
- Parcel number: 2538665
- Zoning: R-20
Construction
Type & style
- Home type: Condo
- Property subtype: Condominium, Single Family Residence
- Attached to another structure: Yes
Materials
- Vinyl Siding
Condition
- New construction: No
- Year built: 2009
Utilities & green energy
- Sewer: Public Sewer
- Water: Public
- Utilities for property: Underground Utilities
Green energy
- Energy efficient items: Thermostat, Windows
Community & HOA
Community
- Features: Adult Community 55
- Senior community: Yes
HOA
- Has HOA: Yes
- Amenities included: Management
- Services included: Maintenance Grounds, Trash, Snow Removal, Road Maintenance
- HOA fee: $220 monthly
Location
- Region: Rocky Hill
Financial & listing details
- Price per square foot: $252/sqft
- Tax assessed value: $313,040
- Annual tax amount: $9,131
- Date on market: 9/24/2024
Price history
| Date | Event | Price |
|---|---|---|
| 10/29/2024 | Sold | $555,000-5.1%$252/sqft |
Source:  Smart MLS #24049035 Report a problem Smart MLS #24049035 Report a problem | ||
| 10/11/2024 | Pending sale | $585,000$266/sqft |
Source:  William Raveis Real Estate, Mortgage & Insurance #24049035 Report a problem William Raveis Real Estate, Mortgage & Insurance #24049035 Report a problem | ||
| 9/27/2024 | Listed for sale | $585,000+51%$266/sqft |
Source: Smart MLS #24048664 Report a problem | ||
| 4/30/2018 | Sold | $387,500$176/sqft |
Source: Smart MLS #170063152 Report a problem | ||
Public tax history
Tax history is unavailable.
Neighborhood: 06067
Nearby homes
- $644,6004 bd3 ba2.5k sqft15 Jennifers Way, Rocky Hill, CT 06067Off Market
- $613,6002 bd2 ba2k sqft31 Jennifers Way, Rocky Hill, CT 06067Off Market

- $667,9003 bd3 ba2.3k sqft54 Jennifers Way, Rocky Hill, CT 06067Off Market

- $511,4002 bd2 ba1.6k sqft70 Jennifers Way, Rocky Hill, CT 06067Off Market
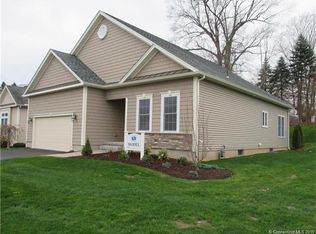
- $555,1002 bd2 ba1.7k sqft36 Jennifers Way, Rocky Hill, CT 06067Off Market
- $669,5003 bd3 ba2.3k sqft24 Jennifers Way, Rocky Hill, CT 06067Off Market
- $601,2004 bd3 ba2.4k sqft68 Jennifers Way, Rocky Hill, CT 06067Off Market
- $641,5003 bd3 ba2.3k sqft4 Jennifers Way, Rocky Hill, CT 06067Off Market
Nearby schools
GreatSchools rating
- 8/10Myrtle H. Stevens SchoolGrades: PK-3Distance: 1.5 mi
- 9/10Albert D. Griswold Middle SchoolGrades: 6-8Distance: 1.1 mi
- 7/10Rocky Hill High SchoolGrades: 9-12Distance: 1.2 mi
Schools provided by the listing agent
- High: Rocky Hill
Source: Smart MLS. This data may not be complete. We recommend contacting the local school district to confirm school assignments for this home.


Get pre-qualified for a loan
At Zillow Home Loans, we can pre-qualify you in as little as 5 minutes with no impact to your credit score.An equal housing lender. NMLS #10287.
Sell for more on Zillow
Get a Zillow Showcase℠ listing at no additional cost and you could sell for .
$590,500
2% more
+$11,810
With Zillow Showcase(estimated)
$602,310
- Connecticut
- Hartford County
- Rocky Hill
- 06067
- 15 Friendly Way Unit 15
Nearby cities
Nearby zip codes
Other Rocky Hill Topics
