Skip main navigation
Pending inspection
  • Listed by: Windermere RE Greenwood • Steve Laevastu
    $900,000

    15 Fulton Street, Seattle, WA 98109

    2beds
    1,720sqft
    : 
    $5,533/mo
    Get pre-qualified
    Single Family Residence
    Built in 1920
    3,998 Square Feet Lot
    $879,900 Zestimate®
    $523/sqft
    $-- HOA

    What's special

    Stunning stone fireplaceThoughtful modern updatesDesigner flooringBrand-new quartz countertopsDetached garageTerritorial viewsRefinished oak hardwood floors
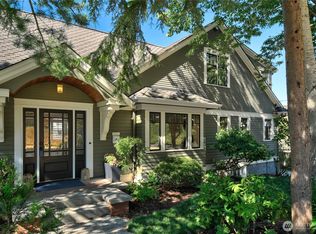
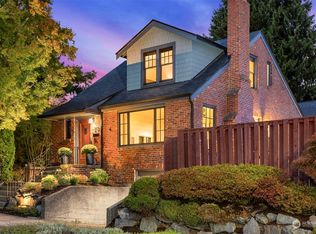
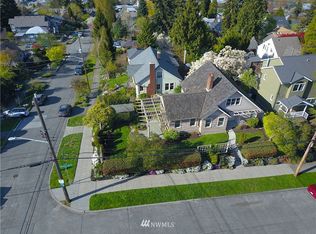
    Rare opportunity! Own an affordable, move-in-ready home in Seattle's highly sought-after Queen Anne neighborhood. A wonderful balance of timeless character & thoughtful modern updates. This is the kind of home that immediately feels warm, welcoming, & full of personality. Refinished oak hardwood floors bring richness & warmth throughout, while the coved ceilings add that distinctive touch of vintage elegance that is so hard to replicate. The gracious living room is centered around a stunning stone fireplace that creates a natural focal point and makes the entire room feel both sophisticated & comfortable. The spacious chef’s kitchen features brand-new quartz countertops, a stylish subway tile backsplash, designer flooring, & an inviting eating space that makes everyday living feel easy & elevated. Just off the kitchen, the large formal dining room flows beautifully & offers the perfect setting for entertaining, whether it’s an intimate dinner party or a lively holiday gathering. The remodeled tile bathroom brings a polished, spa-like touch to the home. Downstairs, the unfinished basement offers exciting possibilities for storage, hobbies, or future customization to suit your needs. Outside, territorial views add to the appeal, & the detached garage provides valuable convenience. Only minutes from downtown, Amazon, the UW, & 520, all while enjoying the charm and prestige of Queen Anne. An affordable opportunity in one of Seattle’s most sought-after neighborhoods!
    58 days
    |
    67
    |
    3
    |

    Likely to sell faster than

    Zillow last checked:

    Listing updated:

    Listed by:

    Steve Laevastu,

    Windermere RE Greenwood

    Source: NWMLS as distributed by MLS GRID,MLS#: 2541826MLS Logo

      Facts & features

      Interior

      Bedrooms & bathrooms
      • Bedrooms: 2
      • Bathrooms: 1
      • Full bathrooms: 1
      • Main level bathrooms: 1
      • Main level bedrooms: 2
      Dining room
      • Level: Main
      Kitchen with eating space
      • Level: Main
      Living room
      • Level: Main
      Heating
      • Fireplace, Forced Air, Natural Gas
      Cooling
      • None
      Appliances
      • Included: Dishwasher, Dryer, Refrigerator, Stove(s)/Range(s), Washer, Dishwasher(s), Dryer(s), Refrigerator(s), Washer(s)
      Features
      • Dining Room
      • Flooring: Ceramic Tile, Hardwood, Vinyl
      • Windows: Dbl Pane/Storm Window
      • Basement: Unfinished
      • Number of fireplaces: 1
      • Fireplace features: Wood Burning, Main Level: 1, Fireplace
      Interior area
      • Total structure area: 1,720
      • Total interior livable area: 1,720 sqft

      Property

      Parking
      • Total spaces: 1
      • Parking features: Detached Garage
      • Has garage: Yes
      • Covered spaces: 1
      Features
      • Levels: One
      • Stories: 1
      • Patio & porch: Dbl Pane/Storm Window, Dining Room, Fireplace
      • Has view: Yes
      • View description: Territorial
      Lot
      • Size: 3,998 Square Feet
      • Features: Curbs, Paved, Sidewalk, Cable TV, Deck, Fenced-Partially, Gas Available, High Speed Internet
      • Topography: Level,Partial Slope
      • Residential vegetation: Garden Space
      Details
      • Parcel number: 6819100241
      • Special conditions: Standard

      Construction

      Type & style
      • Home type: SingleFamily
      • Architectural style: Craftsman,1 Story w/Bsmnt.
      • Property subtype: Single Family Residence
      Materials
      • Brick, Stucco, Wood Products
      • Foundation: Poured Concrete
      • Roof: Composition
      Condition
      • Good
      • Year built: 1920

      Utilities & green energy

      • Electric: Company: Seattle City Light
      • Sewer: Sewer Connected, Company: Seattle Public Utilities
      • Water: Public, Company: Seattle Public Utilities

      Community & HOA

      Community
      • Subdivision: Queen Anne
      Location
      • Region: Seattle

      Financial & listing details

      • Price per square foot: $523/sqft
      • Tax assessed value: $874,000
      • Annual tax amount: $8,490
      • Date on market: 6/26/2026
      • Cumulative days on market: 59 days
      • Listing terms: Conventional,FHA,VA Loan
      • Inclusions: Dishwasher(s), Dryer(s), Refrigerator(s), Stove(s)/Range(s), Washer(s)

        Estimated market value

        $879,900

        $836,000 - $924,000

        $2,680/mo

        Price history

        DateEventPrice
        7/15/2026Pending sale$900,000$523/sqft
        Source: NWMLS as distributed by MLS GRID #2541826 Report a problem
        6/26/2026Listed for sale$900,000+89.5%$523/sqft
        Source: NWMLS as distributed by MLS GRID #2541826 Report a problem
        12/20/2024Listing removed$3,100$2/sqft
        Source: Zillow Rentals Report a problem
        11/23/2024Listed for rent$3,100+6.9%$2/sqft
        Source: Zillow Rentals Report a problem
        2/17/2024Listing removed--
        Source: Zillow Rentals Report a problem
        2/6/2024Listed for rent$2,900+20.8%$2/sqft
        Source: Zillow Rentals Report a problem
        2/15/2020Listing removed$2,400$1/sqft
        Source: Coldwell Banker Commercial Danforth Report a problem
        2/4/2020Listed for rent$2,400$1/sqft
        Source: Coldwell Banker Commercial Danforth Report a problem
        7/11/2019Listing removed$2,400$1/sqft
        Source: Coldwell Banker Commercial Danforth Report a problem
        7/9/2019Price change$2,400-14.3%$1/sqft
        Source: Coldwell Banker Commercial Danforth Report a problem
        6/9/2019Listed for rent$2,800+12.2%$2/sqft
        Source: Coldwell Banker Commercial Danforth Report a problem
        7/10/2015Listing removed$2,495$1/sqft
        Source: Coldwell Banker Danforth Report a problem
        6/24/2015Listed for rent$2,495$1/sqft
        Source: Coldwell Banker Danforth Report a problem
        4/19/2014Listing removed$2,495$1/sqft
        Source: Coldwell Banker Danforth Report a problem
        4/9/2014Listed for rent$2,495$1/sqft
        Source: Coldwell Banker Danforth Report a problem
        4/2/2014Sold$475,000+20.3%$276/sqft
        Source: NWMLS as distributed by MLS GRID #597269 Report a problem
        3/7/2014Listed for sale$395,000$230/sqft
        Source: Realogics Sotheby's International Realty #597269 Report a problem

        Public tax history

        YearProperty taxesTax assessment
        2025$9,283 +9.3%$874,000 +1.7%
        2024$8,490 +8.5%$859,000 +6.8%
        2023$7,822 +3.3%$804,000 -7.6%
        2022$7,575 +19.4%$870,000 +31%
        2021$6,346 +4.4%$664,000 +10.1%
        2020$6,077 -3.3%$603,000 -4.9%
        2019$6,283 +12.8%$634,000 +1.6%
        2018$5,568 -2.2%$624,000 +12%
        2017$5,695 +22.5%$557,000 +8.2%
        2016$4,648 $515,000 -9%
        2015$4,648 $566,000 +19.9%
        2014$4,648 $472,000 +6.5%
        2013$4,648 $443,000 +3.7%
        2012-- $427,000 -3%
        2011-- $440,000 +6.3%
        2010-- $414,000
        2009-- $414,000 -1.4%
        2007-- $420,000 +7.4%
        2006-- $391,000 +8.6%
        2005-- $360,000 +41.7%
        2001$3,013 +9.8%$254,000 +16%
        2000$2,743 $219,000
        Find assessor info on the county website

        Monthly payment

        Est. payment

        Payment breakdown

        Explore the cost of this home by adjusting the details. Changes won't be saved.
        All calculations are estimates and provided by Zillow, Inc. for informational purposes only. Actual amounts may vary.
        HOA fees may include property taxes on listings classified as Co-Ops. Contact the listing agent and/or owner for fee details.
        See how much you could borrow to make a competitive offer.

        Climate risks

        Neighborhood: North Queen Anne

        Getting around

        73 / 100
        Very Walkable
        63 / 100
        Good Transit
        64 / 100
        Bikeable

        Nearby schools

        GreatSchools rating
        Schools provided by the listing agent
        • Elementary: John Hay Elementary
        • Middle: Mc Clure Mid
        • High: Lincoln High

        Source: NWMLS as distributed by MLS GRID. This data may not be complete. We recommend contacting the local school district to confirm school assignments for this home.

        A local agent can set up tours, give advice and negotiate with sellers.

        Browse local experts

        Similar homes