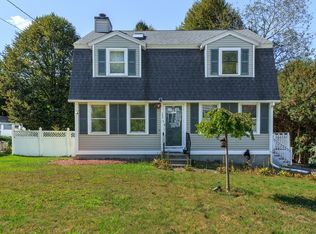
Set in a lovely neighborhood and conveniently located for commuters. Make this 3 bedroom 2 full bath house your next home. Side entrance door leads right into the large spacious eat-in kitchen. The living room offers a wood burning fireplace and opens into the dining room which offers plenty of light and a glass sliding door that leads directly onto a large back deck for entertaining. Upstairs you'll find a full bathroom, master bedroom w/ vaulted ceilings and sky lights, and 2 additional bedrooms. Looking for more space? You'll enjoy the 2 finished rooms in the basement. In addition, there is ample storage in the back room that walks out to the backyard. Roof, furnace, sliding glass door and all windows were all updated in the last 6 years. Public water, sewer and natural gas are additional conveniences this home has to offer. Sellers are leaving the window A/C units, washer & dryer and back yard swing set for the new owners to enjoy.
Sold for $253,000
Street View
$253,000
15 Gantry St, Manchester, NH 03103
3beds
1,846sqft
SingleFamily
Built in 1990
10,454 Square Feet Lot
$263,600 Zestimate®
$137/sqft
$3,388 Estimated rent
Home value
$263,600
$240,000 - $287,000
$3,388/mo
Zestimate® history
Owner options
List your home for rent
$3,388/mo
Rent Zestimate®
Find your next renter with Zillow Rental Manager. Plus, with online applications, you can quickly screen prospective tenants – for free.
$3,388/mo
Rent Zestimate®
Refinance and save
$1,665/mo
Est. payment
Refinancing to a lower rate could help reduce your monthly payments and save thousands over the life of the loan.
$1,665/mo
Est. payment
Explore your selling options
Work with a Zillow partner agent
Leverage their expertise and Zillow's premium Showcase listings to get your home seen by more buyers.
Get startedList with your own agent
Get your home in front of millions of buyers by listing it on Zillow.
Learn how to do itSell it yourself
Take full control of how buyers see your home on Zillow by listing For Sale by Owner (FSBO).
List your homeWhat's special
Facts & features
Interior
Bedrooms & bathrooms
- Bedrooms: 3
- Bathrooms: 2
- Full bathrooms: 2
Heating
- Baseboard, Gas
Cooling
- None
Appliances
- Included: Dishwasher, Dryer, Refrigerator
Features
- Flooring: Carpet, Laminate, Linoleum / Vinyl
- Basement: Yes
- Has fireplace: Yes
Interior area
- Total interior livable area: 1,846 sqft
Property
Parking
- Total spaces: 3
Features
- Exterior features: Vinyl
Lot
- Size: 10,454 sqft
Details
- Parcel number: MNCHM0897B000L0099
Construction
Type & style
- Home type: SingleFamily
Materials
- Roof: Asphalt
Condition
- Year built: 1990
Utilities & green energy
- Electric: Circuit Breaker(s)
- Sewer: Public
- Utilities for property: Cable, Gas - Underground
Community & neighborhood
Location
- Region: Manchester
Other
Other facts
- Appliances: Dishwasher, Dryer, Refrigerator, Washer, Exhaust Hood, Stove - Electric
- Basement Description: Full, Concrete, Stairs - Interior, Storage Space, Climate Controlled, Partially Finished, Walkout, Interior Access
- Construction: Wood Frame
- Driveway: Paved
- Electric: Circuit Breaker(s)
- Exterior: Vinyl
- Features - Exterior: Deck
- Features - Interior: Dining Area, Fireplace - Wood, Skylight, Ceiling Fan, Blinds, Vaulted Ceiling, Bar, Laundry - Basement
- Foundation: Concrete
- Heating: Baseboard, Hot Water
- Flooring: Carpet, Vinyl, Laminate
- Roof: Shingle - Asphalt
- Roads: Public
- Flood Zone: Unknown
- Parking: Parking Spaces 3, Driveway
- SqFt-Apx Fin AG Source: Municipal
- Sewer: Public
- Surveyed: Unknown
- Water: Public
- Basement: Yes
- Road Frontage: Yes
- Room 7 Level: 2
- Room 1 Level: 1
- Room 2 Level: 1
- Room 3 Level: 1
- Style: Cape
- Water Heater: Gas - Natural
- Room 8 Level: Basement
- Room 9 Level: Basement
- Lot Description: Subdivision, Sloping
- Total Stories: 2
- Construction Status: Existing
- Basement Access Type: Walkout
- Heat Fuel: Gas - Natural
- Easements: Yes
- SqFt-Apx Fin BG Source: Other
- Room 6 Level: 2
- Room 5 Level: 2
- Room 1 Type: Kitchen - Eat-in
- Room 4 Level: 2
- Room 9 Type: Playroom
- Zillow Group: Yes
- SqFt-Apx Unfn BG Source: Other
- SqFt-Apx Unfn AG Source: Municipal
- Room 4 Type: Bath - Full
- Room 5 Type: Master Bedroom
- Room 6 Type: Bedroom
- Room 7 Type: Bedroom
- Room 3 Type: Bath - Full
- Area Description: Neighborhood
- Room 8 Type: Bonus Room
- Room 2 Type: Living/Dining
- Rooms: Level 1: Level 1: Bath - Full, Level 1: Living/Dining, Level 1: Kitchen - Eat-in
- Rooms: Level 2: Level 2: Bedroom, Level 2: Bath - Full, Level 2: Master Bedroom
- Rooms: Level B: Level B: Playroom, Level B: Bonus Room
- Equipment: Window AC
- Utilities: Cable, Gas - Underground
- Listing Status: Active
- Room 1 Dimensions: 12x22
- Room 6 Dimensions: 11x10
- Room 9 Dimensions: 11x16
- Room 7 Dimensions: 10x15
- Room 2 Dimensions: 12x22
- Room 8 Dimensions: 22x11
- Room 5 Dimensions: 19x11
Price history
| Date | Event | Price |
|---|---|---|
| 1/13/2025 | Sold | $253,000-7.2%$137/sqft |
Source: Public Record Report a problem | ||
| 7/12/2019 | Sold | $272,500+6.9%$148/sqft |
Source: | ||
| 7/8/2019 | Pending sale | $254,900$138/sqft |
Source: Keller Williams Realty Metropolitan #4756566 Report a problem | ||
| 6/6/2019 | Listed for sale | $254,900+16.4%$138/sqft |
Source: Keller Williams Realty Metro-Londonderry #4756566 Report a problem | ||
| 7/15/2011 | Sold | $219,000-2.6%$119/sqft |
Source: Public Record Report a problem | ||
| 5/6/2011 | Listed for sale | $224,900+3.4%$122/sqft |
Source: Keller Williams - Nashua #4059915 Report a problem | ||
| 2/21/2003 | Sold | $217,500+99.5%$118/sqft |
Source: Public Record Report a problem | ||
| 8/3/1998 | Sold | $109,000$59/sqft |
Source: Public Record Report a problem | ||
Public tax history
| Year | Property taxes | Tax assessment |
|---|---|---|
| 2024 | $6,303 +3.8% | $321,900 |
| 2023 | $6,071 +3.4% | $321,900 |
| 2022 | $5,871 +3.2% | $321,900 |
| 2021 | $5,691 +5.5% | $321,900 +47.1% |
| 2020 | $5,396 +1.4% | $218,800 |
| 2019 | $5,321 +3.4% | $218,800 +0.6% |
| 2018 | $5,148 +1.5% | $217,400 |
| 2017 | $5,070 +0.8% | $217,400 |
| 2016 | $5,031 -1.1% | $217,400 +0.2% |
| 2015 | $5,086 -0.3% | $217,000 |
| 2014 | $5,100 +6% | $217,000 |
| 2012 | $4,813 | $217,000 |
| 2011 | -- | $217,000 -15.1% |
| 2010 | -- | $255,600 |
| 2009 | $2,344 +7.3% | $255,600 |
| 2005 | $2,184 +11.7% | -- |
| 2004 | $1,955 +2.8% | -- |
| 2003 | $1,902 +7.8% | -- |
| 2002 | $1,764 +3.5% | -- |
| 2001 | $1,704 | $111,100 |
Find assessor info on the county website
Neighborhood: Goffs Falls
Nearby schools
GreatSchools rating
- 6/10Highland-Goffes Falls SchoolGrades: PK-4Distance: 2.7 mi
- 3/10Southside Middle SchoolGrades: 5-8Distance: 4.4 mi
- 2/10Manchester School Of Technology (High School)Grades: 9-12Distance: 4.1 mi
Get a cash offer in 3 minutes
Find out how much your home could sell for in as little as 3 minutes with a no-obligation cash offer.
Estimated market value
$263,600
Get a cash offer in 3 minutes
Find out how much your home could sell for in as little as 3 minutes with a no-obligation cash offer.
Estimated market value
$263,600
