Picturesque Cape Cod in desirable Broadmoor-Garden Village! This wonderful home combines the perfect blend of classic charm and modern comfort. Featuring 3 bedrooms + 1.5 bathrooms, this light-filled, two-story residence is thoughtfully designed for seamless indoor-outdoor living with an elegant living room, cozy wood-burning fireplace, floor-to-wall bay windows, and dual French doors that open to an oasis backyard-a true gardener's paradise. The formal dining area is enhanced by more bay windows, perfect for entertaining, and connects effortlessly to the open newly renovated Eat-In kitchen with stainless steel appliances, customized cabinetry, quartz counters, a designer powder bath + serving island with tear drop pendant lights. Adjacent is a grand atrium-sunroom that overlooks the backyard to relax, work or play. Upstairs provides 3 comfortable sized bedrooms with golf course views, a full bathroom with tiled stall shower + extra attic storage. Other stylish details include new wood floors, new paint throughout, distinctive lighting fixtures + original stair handrail that adds architectural charm. Plush landscaped front and back yards, 1 car attached garage with laundry & more storage complete this home. Lake Merced Golf, Westlake or Serramonte malls, 280 Hwy & BART nearby.
Sold for $1,339,000
Street View
$1,339,000
15 Garden Ln, Daly City, CA 94015
3beds
1,420sqft
Single Family Residence
Built in 1939
4,165 Square Feet Lot
$1,390,400 Zestimate®
$943/sqft
$4,688 Estimated rent
Home value
$1,390,400
$1.27M - $1.53M
$4,688/mo
Zestimate® history
Owner options
List your home for rent
$4,688/mo
Rent Zestimate®
Find your next renter with Zillow Rental Manager. Plus, with online applications, you can quickly screen prospective tenants – for free.
$4,688/mo
Rent Zestimate®
Refinance and save
$8,416/mo
Est. payment
Refinancing to a lower rate could help reduce your monthly payments and save thousands over the life of the loan.
$8,416/mo
Est. payment
Explore your selling options
Work with a Zillow partner agent
Leverage their expertise and Zillow's premium Showcase listings to get your home seen by more buyers.
Get startedList with your own agent
Get your home in front of millions of buyers by listing it on Zillow.
Learn how to do itSell it yourself
Take full control of how buyers see your home on Zillow by listing For Sale by Owner (FSBO).
List your homeWhat's special
Golf course viewsCozy wood-burning fireplaceOasis backyardGrand atrium-sunroomServing islandNew wood floorsCustomized cabinetry
Zillow last checked:
Listing updated:
Listed by:
Matthew T. Hilzendrager DRE #01371943 415-819-3285,
Corcoran Icon Properties 415-552-9500
Bought with:
Ramy Sghayer, DRE #02020311
Compass
Source: SFAR,MLS#: 425077236 Originating MLS: San Francisco Association of REALTORS
Originating MLS: San Francisco Association of REALTORSFacts & features
Interior
Bedrooms & bathrooms
- Bedrooms: 3
- Bathrooms: 2
- Full bathrooms: 1
- 1/2 bathrooms: 1
Rooms
- Room types: Atrium, Bathroom, Kitchen, Living Room
Primary bedroom
- Features: Closet
- Area: 0
- Dimensions: 0 x 0
Bedroom 1
- Area: 0
- Dimensions: 0 x 0
Bedroom 2
- Area: 0
- Dimensions: 0 x 0
Bedroom 3
- Area: 0
- Dimensions: 0 x 0
Bedroom 4
- Area: 0
- Dimensions: 0 x 0
Primary bathroom
- Features: Dual Flush Toilet, Shower Stall(s), Tile
Bathroom
- Features: Dual Flush Toilet
Dining room
- Features: Bar, Formal Area
- Level: Lower
- Area: 0
- Dimensions: 0 x 0
Family room
- Area: 0
- Dimensions: 0 x 0
Kitchen
- Features: Kitchen Island, Quartz Counter
- Level: Lower
- Area: 0
- Dimensions: 0 x 0
Living room
- Level: Lower
- Area: 0
- Dimensions: 0 x 0
Heating
- Central, Fireplace(s)
Appliances
- Included: Dishwasher, Disposal, Free-Standing Refrigerator, Gas Water Heater, Range Hood, Microwave, Dryer, Washer
- Laundry: In Garage
Features
- Flooring: Wood
- Windows: Bay Window(s), Dual Pane Partial
- Number of fireplaces: 1
- Fireplace features: Wood Burning
Interior area
- Total structure area: 1,420
- Total interior livable area: 1,420 sqft
Property
Parking
- Total spaces: 2
- Parking features: Attached, Covered, Enclosed, Garage Faces Front, Inside Entrance, Size Limited, Uncovered Parking Space, Independent, On Site (Single Family Only)
- Attached garage spaces: 1
- Uncovered spaces: 1
Features
- Stories: 2
- Patio & porch: Uncovered Patio
- Fencing: Chain Link,Wood
- Has view: Yes
- View description: Garden
Lot
- Size: 4,165 Square Feet
- Features: On Golf Course, Landscaped, Landscape Front, Manual Sprinkler Rear
Details
- Additional structures: Other
- Parcel number: 006161070
- Special conditions: Standard
Construction
Type & style
- Home type: SingleFamily
- Architectural style: Cape Cod
- Property subtype: Single Family Residence
Materials
- Shingle Siding, Wood
- Foundation: Concrete, Concrete Perimeter
- Roof: Shingle
Condition
- Updated/Remodeled
- New construction: No
- Year built: 1939
Utilities & green energy
- Sewer: Public Sewer
- Water: Public
- Utilities for property: Cable Connected
Community & HOA
Community
- Security: Carbon Monoxide Detector(s), Double Strapped Water Heater, Smoke Detector(s)
HOA
- Has HOA: No
Location
- Region: Daly City
- Elevation: 0
Financial & listing details
- Price per square foot: $943/sqft
- Tax assessed value: $837,416
- Annual tax amount: $11,342
- Date on market: 9/26/2025
- Cumulative days on market: 75 days
- Listing terms: Conventional
- Total actual rent: 0
Price history
| Date | Event | Price |
|---|---|---|
| 12/19/2025 | Sold | $1,339,000+3.4%$943/sqft |
Source:  SFAR #425077236 Report a problem SFAR #425077236 Report a problem | ||
| 12/10/2025 | Pending sale | $1,295,000$912/sqft |
Source: SFAR #425077236 Report a problem | ||
| 11/5/2025 | Price change | $1,295,000+8.4%$912/sqft |
Source: SFAR #425077236 Report a problem | ||
| 10/17/2025 | Price change | $1,195,000-7.7%$842/sqft |
Source: SFAR #425077236 Report a problem | ||
| 9/27/2025 | Listed for sale | $1,295,000+119.9%$912/sqft |
Source: SFAR #425077236 Report a problem | ||
| 11/26/2003 | Sold | $589,000$415/sqft |
Source: Public Record Report a problem | ||
Public tax history
| Year | Property taxes | Tax assessment |
|---|---|---|
| 2025 | $11,342 +1.8% | $837,416 +2% |
| 2024 | $11,138 -4.5% | $820,998 +2% |
| 2023 | $11,663 +9.1% | $804,900 +2% |
| 2022 | $10,689 +1.4% | $789,118 +2% |
| 2021 | $10,546 +1.1% | $773,646 +1% |
| 2020 | $10,436 +2.5% | $765,714 +2% |
| 2019 | $10,178 +3.1% | $750,700 +2% |
| 2018 | $9,873 +0.5% | $735,982 +2% |
| 2017 | $9,821 +2.8% | $721,552 +2% |
| 2016 | $9,552 +15.8% | $707,404 +10.5% |
| 2015 | $8,250 | $640,000 +4.9% |
| 2014 | $8,250 | $610,000 +15.1% |
| 2013 | -- | $530,000 |
| 2012 | -- | $530,000 |
| 2011 | -- | $530,000 -18.3% |
| 2010 | -- | $648,756 +18% |
| 2009 | -- | $550,000 -13.7% |
| 2008 | -- | $637,548 +2% |
| 2007 | -- | $625,048 +2% |
| 2006 | -- | $612,794 |
| 2005 | -- | $612,794 +4% |
| 2004 | -- | $589,000 +112.2% |
| 2003 | -- | $277,527 +2% |
| 2002 | -- | $272,086 +2% |
| 2001 | -- | $266,752 +2% |
| 2000 | -- | $261,522 |
Find assessor info on the county website
Neighborhood: Broadmoor
Nearby homes
- $836,1001 bd1 ba700 sqft35 Garden Ln, Daly City, CA 94015Off Market
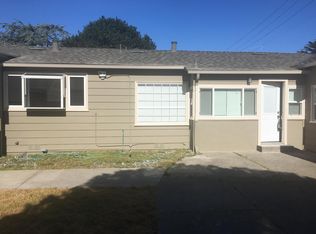
- $1,216,7003 bd1 ba1.3k sqft17 Garden Ln, Daly City, CA 94015Off Market

- $1,159,8003 bd2 ba1.6k sqft11 Garden Ln, Daly City, CA 94015Off Market
- $1,124,2002 bd1 ba1.2k sqft19 Garden Ln, Daly City, CA 94015Off Market
- $1,380,3003 bd2 ba1.6k sqft7 Garden Ln, Daly City, CA 94015Off Market
- $1,243,3003 bd2 ba1.3k sqft21 Garden Ln, Daly City, CA 94015Off Market
- $1,232,8003 bd1 ba1.5k sqft5 Garden Ln, Daly City, CA 94015Off Market
- $1,059,7002 bd1 ba1.2k sqft12 Garden Ln, Daly City, CA 94015Off Market
Nearby schools
GreatSchools rating
- 7/10Garden Village Elementary SchoolGrades: K-5Distance: 0.3 mi
- 4/10Benjamin Franklin Intermediate SchoolGrades: 6-8Distance: 0.5 mi
- 7/10Westmoor High SchoolGrades: 9-12Distance: 1 mi
Get a cash offer in 3 minutes
Find out how much your home could sell for in as little as 3 minutes with a no-obligation cash offer.
Estimated market value
$1,390,400
Get a cash offer in 3 minutes
Find out how much your home could sell for in as little as 3 minutes with a no-obligation cash offer.
Estimated market value
$1,390,400
Nearby cities
Nearby neighborhoods
Nearby zip codes
Other Daly City Topics
