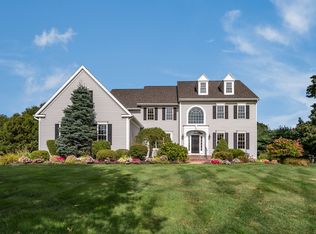
Exceptional opportunity in sought after Garden Gate! Lush manicured grounds & breathtaking panoramic views create unforgettable backdrop for this stunning 5 Bdr Colonial.Designed to embrace its remarkable setting,natural light streams through abundant windows illuminating inviting spaces w/sweeping horizon vistas from every rear room.Timeless style & airy,open feel begin in inviting Kit & adjoining cathedral ceiling Fam Rm.The well appointed Kit offers plentiful cabinetry,8'islnd,newer ss appliances,pntry, & casual dining w/access to scenic deck w/retractable awning for seamless indoor/outdoor living.Adjoining Fam Rm w/striking stone frplc blends easy entertaining w/relaxed comfort.Enduring style for hosting special occasions in gracious LR & DR. Privately set 1st fl Study. Wake to spectacular sunrises in the serene Primary Suite w/stylish heated floor spa bth & lg wlk-in/dressing rm.4 addtl well sized Bdrs,updated bth,& lg convenient laundry rm share upper level. Fabulous fin w/out LL expands the home's living & entertaining spaces w/access to patio that takes advantage of lush pvt backyard.Game rm,full kitchenette,wrk out space,& full bth make it ideal for multi-generational lvg,guests,or pvt suite. Kohler whole house generator. Driveway,bluestone steps,& Techo Block walkways 2023.The perfect combination of natural beauty & easy living in sought after convenient neighborhood of fine homes minutes to UConn Medical, West Hartford Center, & easy highway access!
Under contract
$1,295,000
15 Garden Gate, Farmington, CT 06032
5beds
4,431sqft
Single Family Residence
Built in 2004
0.7 Acres Lot
$-- Zestimate®
$292/sqft
$-- HOA
What's special
Breathtaking panoramic viewsPlentiful cabinetryLush manicured groundsFull kitchenette
- 31 days |
- 1,315 |
- 32 |
Zillow last checked:
Listing updated:
Listed by:
Ellen Seifts (860)214-3540,
Berkshire Hathaway NE Prop. 860-677-7321
Source: Smart MLS,MLS#: 24180125
Facts & features
Interior
Bedrooms & bathrooms
- Bedrooms: 5
- Bathrooms: 4
- Full bathrooms: 3
- 1/2 bathrooms: 1
Rooms
- Room types: Laundry
Primary bedroom
- Features: High Ceilings, Ceiling Fan(s), Full Bath, Walk-In Closet(s), Wall/Wall Carpet
- Level: Upper
- Area: 238 Square Feet
- Dimensions: 14 x 17
Bedroom
- Features: Walk-In Closet(s), Wall/Wall Carpet
- Level: Upper
- Area: 156 Square Feet
- Dimensions: 12 x 13
Bedroom
- Features: Wall/Wall Carpet
- Level: Upper
- Area: 156 Square Feet
- Dimensions: 12 x 13
Bedroom
- Features: Wall/Wall Carpet
- Level: Upper
- Area: 180 Square Feet
- Dimensions: 10 x 18
Bedroom
- Features: Wall/Wall Carpet
- Level: Upper
- Area: 169 Square Feet
- Dimensions: 13 x 13
Dining room
- Features: High Ceilings, Hardwood Floor
- Level: Main
- Area: 210 Square Feet
- Dimensions: 14 x 15
Family room
- Features: Cathedral Ceiling(s), Fireplace, Hardwood Floor
- Level: Main
- Area: 300 Square Feet
- Dimensions: 15 x 20
Kitchen
- Features: High Ceilings, Granite Counters, Dining Area, Kitchen Island, Sliders, Hardwood Floor
- Level: Main
- Area: 520 Square Feet
- Dimensions: 20 x 26
Living room
- Features: High Ceilings, Hardwood Floor
- Level: Main
- Area: 210 Square Feet
- Dimensions: 14 x 15
Other
- Level: Lower
Rec play room
- Features: Wet Bar, Full Bath
- Level: Lower
Study
- Features: High Ceilings, Hardwood Floor
- Level: Main
- Area: 143 Square Feet
- Dimensions: 11 x 13
Heating
- Forced Air, Natural Gas
Cooling
- Ceiling Fan(s), Central Air
Appliances
- Included: Gas Cooktop, Oven, Microwave, Range Hood, Refrigerator, Dishwasher, Washer, Dryer, Wine Cooler, Gas Water Heater, Water Heater
- Laundry: Upper Level, Mud Room
Features
- Central Vacuum, Open Floorplan
- Windows: Thermopane Windows
- Basement: Full,Partially Finished
- Attic: Access Via Hatch
- Number of fireplaces: 1
Interior area
- Total structure area: 4,431
- Total interior livable area: 4,431 sqft
- Finished area above ground: 3,502
- Finished area below ground: 929
Property
Parking
- Total spaces: 3
- Parking features: Attached, Garage Door Opener
- Attached garage spaces: 3
Features
- Patio & porch: Deck, Patio
- Fencing: Partial
Lot
- Size: 0.7 Acres
- Features: Few Trees, Landscaped
Details
- Parcel number: 2466428
- Zoning: R40
- Other equipment: Generator
Construction
Type & style
- Home type: SingleFamily
- Architectural style: Colonial
- Property subtype: Single Family Residence
Materials
- Clapboard, Vinyl Siding
- Foundation: Concrete Perimeter
- Roof: Asphalt
Condition
- New construction: No
- Year built: 2004
Utilities & green energy
- Sewer: Public Sewer
- Water: Public
- Utilities for property: Cable Available
Green energy
- Energy efficient items: Thermostat, Windows
Community & HOA
Community
- Features: Medical Facilities, Playground, Private School(s), Shopping/Mall
- Subdivision: Garden Gate
HOA
- Has HOA: No
Location
- Region: Farmington
Financial & listing details
- Price per square foot: $292/sqft
- Tax assessed value: $661,360
- Annual tax amount: $17,605
- Date on market: 6/5/2026
Estimated market value
Not available
Estimated sales range
Not available
Not available
Price history
| Date | Event | Price |
|---|---|---|
| 6/16/2026 | Pending sale | $1,295,000$292/sqft |
Source: | ||
| 6/9/2026 | Contingent | $1,295,000$292/sqft |
Source: | ||
| 6/5/2026 | Listed for sale | $1,295,000+87.7%$292/sqft |
Source: | ||
| 11/8/2012 | Sold | $690,000+88.8%$156/sqft |
Source: | ||
| 9/1/2005 | Sold | $365,500$82/sqft |
Source: Agent Provided Report a problem | ||
Public tax history
| Year | Property taxes | Tax assessment |
|---|---|---|
| 2025 | $9,833 +4.6% | $369,390 |
| 2024 | $9,401 +5.1% | $369,390 |
| 2023 | $8,943 +15.2% | $369,390 +39.7% |
| 2022 | $7,760 +1.8% | $264,480 |
| 2021 | $7,620 +3% | $264,480 |
| 2020 | $7,398 | $264,480 |
| 2019 | $7,398 +2.9% | $264,480 |
| 2018 | $7,189 +3.9% | $264,480 +2% |
| 2017 | $6,919 +6.7% | $259,320 |
| 2015 | $6,486 +17.2% | $259,320 +18.3% |
| 2006 | $5,535 +4% | $219,290 |
| 2005 | $5,322 +4.2% | $219,290 |
| 2004 | $5,109 +6.4% | $219,290 |
| 2003 | $4,802 +13.3% | $219,290 +29.4% |
| 2001 | $4,237 +5.9% | $169,470 0% |
| 2000 | $4,000 +7.5% | $169,500 -1.6% |
| 1995 | $3,721 | $172,261 |
Find assessor info on the county website
Monthly payment
Est. payment$--/mo
Payment breakdown
Explore the cost of this home by adjusting the details. Changes won't be saved.All calculations are estimates and provided by Zillow, Inc. for informational purposes only. Actual amounts may vary.
HOA fees may include property taxes on listings classified as Co-Ops. Contact the listing agent and/or owner for fee details.
Mortgage interest rates are dependent on a number of factors, including credit score, down payment, and repayment length. Interest rate data provided by Zillow Group Marketplace, Inc. as of 1/1/1970 from various mortgage lenders with which we have lead or other similar arrangements; the Estimated Payment is an average of those rates.
See how much you could borrow to make a competitive offer.
Climate risks
Neighborhood: 06032
Nearby schools
GreatSchools rating
- 9/10East Farms SchoolGrades: K-4Distance: 1.2 mi
- 9/10Irving A. Robbins Middle SchoolGrades: 7-8Distance: 1.1 mi
- 10/10Farmington High SchoolGrades: 9-12Distance: 5.1 mi
Schools provided by the listing agent
- Elementary: East Farms
- Middle: Robbins,West Woods
- High: Farmington
Source: Smart MLS. This data may not be complete. We recommend contacting the local school district to confirm school assignments for this home.
A local agent can set up tours, give advice and negotiate with sellers.
- Connecticut
- Hartford County
- Farmington
- 06032
- 15 Garden Gate


