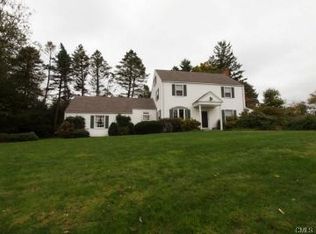
PRICE IMPROVEMENT. Stunning Colonial. Enjoy low-maintenance living in a spacious, custom-built home on one of Darien's most sought-after streets.7 bedrooms and 6 fulls baths all with detailed millwork make this elegant home an exceptional find. The open, light-filled kitchen with a center island is the heart of the main floor, effortlessly flowing into the gracious family room on one side and a charming breakfast nook on the other. The formal dining room is also attached to the kitchen through the butlers pantry, ideal for entertaining. The formal living room with coffered ceilings and hardwood herringbone floors leads to a flexible space for either a home office or main floor bedroom, as well as a full bath. The second floor boasts four large bedrooms and three full baths, while the third floor has a generous guest suite and open playroom with vaulted ceilings. An additional 544 square feet of finished, walk-out basement space has a full bath and a bedroom or home gym, as well as a play area. The attached, 2-car garage and copious storage complete the expansive home. Beautifully choreographed seasonal plantings from a renowned landscape design company add a 3-season burst of color to the yard, where the bluestone patio offers a perfect outdoor dining place. Close proximity to beach, train, and the new Darien Commons development make 15 Gardiner Street the ideal location for enjoying Darien's top amenities.
Sold for $3,000,500
Zillow last checked:
Listing updated:
Bought with:
Julie Hancock, RES.0795279
Houlihan Lawrence
Source: Smart MLS,MLS#: 24077083
Price history
| Date | Event | Price |
|---|---|---|
| 6/5/2025 | Sold | $3,000,500+0.9%$524/sqft |
Source:  Smart MLS #24077083 Report a problem Smart MLS #24077083 Report a problem | ||
| 3/27/2025 | Pending sale | $2,975,000$520/sqft |
Source: Smart MLS #24077083 Report a problem | ||
| 3/19/2025 | Price change | $2,975,000-6.9%$520/sqft |
Source: Smart MLS #24077083 Report a problem | ||
| 3/10/2025 | Listed for sale | $3,195,000+82.6%$558/sqft |
Source: Smart MLS #24077083 Report a problem | ||
| 2/8/2019 | Sold | $1,750,000-2.5%$306/sqft |
Source: Smart MLS #170119237 Report a problem | ||
| 10/5/2018 | Listing removed | $1,795,000$314/sqft |
Source: Halstead Real Estate #170119237 Report a problem | ||
| 9/13/2018 | Price change | $1,795,000-0.2%$314/sqft |
Source: Halstead Real Estate #170119237 Report a problem | ||
| 7/30/2018 | Price change | $1,799,000-5.3%$314/sqft |
Source: Houlihan Lawrence #34054 Report a problem | ||
| 6/25/2018 | Listed for sale | $1,899,000-7.4%$332/sqft |
Source: Houlihan Lawrence #34054 Report a problem | ||
| 6/4/2018 | Sold | $2,050,000+3.8%$358/sqft |
Source: Public Record Report a problem | ||
| 5/30/2018 | Listed for sale | $1,975,000+19849.5%$345/sqft |
Source: Houlihan Lawrence #34054 Report a problem | ||
| 5/30/2018 | Listing removed | $10,000$2/sqft |
Source: Houlihan Lawrence #33719 Report a problem | ||
| 5/25/2018 | Price change | $10,000-7%$2/sqft |
Source: Houlihan Lawrence #33719 Report a problem | ||
| 5/9/2018 | Price change | $10,750-6.5%$2/sqft |
Source: Houlihan Lawrence #33719 Report a problem | ||
| 3/20/2018 | Listed for rent | $11,500+16.2%$2/sqft |
Source: Houlihan Lawrence #33719 Report a problem | ||
| 6/22/2017 | Listing removed | $9,900$2/sqft |
Source: Houlihan Lawrence #31930 Report a problem | ||
| 6/20/2017 | Sold | $9,900-99.5%$2/sqft |
Source: Agent Provided Report a problem | ||
| 5/27/2017 | Listed for rent | $9,900$2/sqft |
Source: Houlihan Lawrence #31930 Report a problem | ||
| 2/1/2017 | Price change | $1,995,000-2.6%$349/sqft |
Source: Houlihan Lawrence #31821 Report a problem | ||
| 11/15/2016 | Price change | $2,049,000-4.7%$358/sqft |
Source: Houlihan Lawrence #31821 Report a problem | ||
| 9/22/2016 | Price change | $2,149,000-6.4%$376/sqft |
Source: Houlihan Lawrence #31821 Report a problem | ||
| 8/15/2016 | Price change | $2,295,000-8%$401/sqft |
Source: Houlihan Lawrence #31821 Report a problem | ||
| 6/9/2016 | Listed for sale | $2,495,000+166.8%$436/sqft |
Source: Houlihan Lawrence #31821 Report a problem | ||
| 11/12/2014 | Sold | $935,000+6.3%$163/sqft |
Source: Public Record Report a problem | ||
| 10/22/2013 | Sold | $880,000-2.1%$154/sqft |
Source: Smart MLS #99040353 Report a problem | ||
| 9/19/2013 | Pending sale | $899,000$157/sqft |
Source: Kelly Associates Real Estate, Inc. #18459 Report a problem | ||
| 9/5/2013 | Listed for sale | $899,000+12.5%$157/sqft |
Source: Kelly Associates Real Estate, Inc. #18459 Report a problem | ||
| 3/24/2006 | Sold | $799,000+90.7%$140/sqft |
Source: Public Record Report a problem | ||
| 6/26/1997 | Sold | $419,000$73/sqft |
Source: Public Record Report a problem | ||
Sell for more on Zillow
Get a Zillow Showcase℠ listing at no additional cost and you could sell for .
$3,218,000
2% more
+$64,360
With Zillow Showcase(estimated)
$3,282,360
