This beautifully renovated starter home in Glens falls is perfect for families or any one looking for a totally renovated home. With 3 bedrooms and modern bath this offers both comfort and modern updates through out .New kitchen ,S/S appliances , is ideal for cooking and entertaining . New flooring throughout and freshly painted . This home is turn key and is conconvenietley located to shops, restaurants, parks and school.The heating is only 5 years old. This home is a perfect blend of modern and convenience, making it an ideal choice for for first time buyers. Don't miss the opportunity to make this yours.
Closed
$215,000
15 Garfield Street, Queensbury, NY 12801
3beds
1,707sqft
Single Family Residence, Residential
Built in 1900
4,791 Square Feet Lot
$221,000 Zestimate®
$126/sqft
$2,060 Estimated rent
Home value
$221,000
$179,000 - $274,000
$2,060/mo
Zestimate® history
Owner options
List your home for rent
$2,060/mo
Rent Zestimate®
Find your next renter with Zillow Rental Manager. Plus, with online applications, you can quickly screen prospective tenants – for free.
$2,060/mo
Rent Zestimate®
Refinance and save
$1,160/mo
Est. payment
Refinancing to a lower rate could help reduce your monthly payments and save thousands over the life of the loan.
$1,160/mo
Est. payment
Explore your selling options
Work with a Zillow partner agent
Leverage their expertise and Zillow's premium Showcase listings to get your home seen by more buyers.
Get startedList with your own agent
Get your home in front of millions of buyers by listing it on Zillow.
Learn how to do itSell it yourself
Take full control of how buyers see your home on Zillow by listing For Sale by Owner (FSBO).
List your homeWhat's special
Modern bathNew kitchen
Zillow last checked:
Listing updated:
Listed by:
Tammy Jo Creeden 518-260-7513,
Howard Hanna
Bought with:
Lisa C Ostrander, 10301200119
Howard Hanna
Source: Global MLS,MLS#: 202529916
Facts & features
Interior
Bedrooms & bathrooms
- Bedrooms: 3
- Bathrooms: 1
- Full bathrooms: 1
Primary bedroom
- Level: Second
Bedroom
- Level: Second
Bedroom
- Level: Second
Dining room
- Level: First
Kitchen
- Level: First
Living room
- Level: First
Mud room
- Level: Second
Heating
- Hot Water, Natural Gas
Cooling
- Other
Appliances
- Included: Dishwasher, Electric Oven, Gas Water Heater, Microwave, Refrigerator
- Laundry: Laundry Room, Upper Level
Features
- Ceiling Fan(s), Eat-in Kitchen
- Flooring: Vinyl, Wood, Carpet
- Basement: Full
- Has fireplace: Yes
- Fireplace features: Wood Burning
Interior area
- Total structure area: 1,707
- Total interior livable area: 1,707 sqft
- Finished area above ground: 1,707
- Finished area below ground: 0
Property
Parking
- Total spaces: 3
- Parking features: Paved, Driveway
- Garage spaces: 3
- Has uncovered spaces: Yes
Features
- Patio & porch: Front Porch, Patio
- Fencing: Wood
Lot
- Size: 4,791 Square Feet
- Features: Level
Details
- Additional structures: Shed(s)
- Parcel number: 520500 302.191911
- Zoning description: Single Residence
- Special conditions: Other
Construction
Type & style
- Home type: SingleFamily
- Architectural style: Old Style
- Property subtype: Single Family Residence, Residential
Materials
- Shingle Siding
- Foundation: Stone
- Roof: Metal,Rubber,Slate
Condition
- New construction: No
- Year built: 1900
Utilities & green energy
- Sewer: Public Sewer
- Water: Public
- Utilities for property: Cable Available
Community & HOA
Community
- Security: Smoke Detector(s), Carbon Monoxide Detector(s)
HOA
- Has HOA: No
Location
- Region: Glens Falls
Financial & listing details
- Price per square foot: $126/sqft
- Tax assessed value: $194,889
- Annual tax amount: $4,889
- Date on market: 12/2/2025
- Listing terms: Other
Price history
| Date | Event | Price |
|---|---|---|
| 2/27/2026 | Sold | $215,000-6.5%$126/sqft |
Source:  Global MLS #202529916 Report a problem Global MLS #202529916 Report a problem | ||
| 2/9/2026 | Pending sale | $229,900$135/sqft |
Source: Global MLS #202529916 Report a problem | ||
| 12/2/2025 | Listed for sale | $229,900+95.7%$135/sqft |
Source: Global MLS #202529916 Report a problem | ||
| 6/28/2004 | Sold | $117,500+83.6%$69/sqft |
Source: Agent Provided Report a problem | ||
| 2/2/1990 | Sold | $64,000$37/sqft |
Source: Agent Provided Report a problem | ||
Public tax history
| Year | Property taxes | Tax assessment |
|---|---|---|
| 2025 | -- | $175,400 |
| 2024 | -- | $175,400 +5% |
| 2023 | -- | $167,000 |
| 2022 | -- | $167,000 +94.4% |
| 2021 | -- | $85,900 |
| 2020 | -- | $85,900 |
| 2019 | -- | $85,900 |
| 2018 | -- | $85,900 |
| 2017 | $3,053 | $85,900 |
| 2016 | -- | $85,900 |
| 2015 | -- | $85,900 |
| 2014 | -- | $85,900 |
| 2013 | -- | $85,900 |
| 2012 | -- | $85,900 |
| 2011 | -- | $85,900 |
| 2010 | -- | $85,900 |
| 2009 | -- | $85,900 |
| 2008 | -- | $85,900 |
| 2007 | -- | $85,900 |
| 2006 | -- | $85,900 |
| 2005 | -- | $85,900 +19.5% |
| 2004 | -- | $71,900 |
| 2002 | -- | $71,900 |
| 2001 | -- | $71,900 |
| 2000 | -- | $71,900 |
Find assessor info on the county website
Neighborhood: 12801
Nearby homes
- $299,0005 bd2 ba1.9k sqft17 Garfield St, Glens Falls, NY 12801For Sale

- $507,7005 bd5 ba3.2k sqft13 Garfield St, Glens Falls, NY 12801Off Market
- $273,9003 bd1 ba1.5k sqft51 Grove Ave, Glens Falls, NY 12801Off Market
- $285,7003 bd2 ba2.2k sqft49 Grove Ave, Glens Falls, NY 12801Off Market
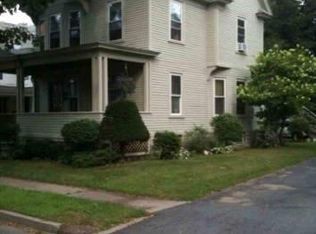
- $258,4002 bd1 ba2.1k sqft50 Harrison Ave, Glens Falls, NY 12801Off Market
- $322,9006 bd2 ba2.3k sqft48 Harrison Ave, Glens Falls, NY 12801Off Market
- $230,3003 bd1 ba1.3k sqft52 Harrison Ave, Glens Falls, NY 12801Off Market
- $310,8004 bd2 ba2.3k sqft47 Grove Ave, Glens Falls, NY 12801Off Market
Nearby schools
GreatSchools rating
- 6/10Glens Falls Middle SchoolGrades: 5-8Distance: 0.2 mi
- 5/10Glens Falls Senior High SchoolGrades: 9-12Distance: 0.3 mi
- 9/10Kensington Road SchoolGrades: PK-4Distance: 0.5 mi
Schools provided by the listing agent
- Elementary: Kensington Road
- High: Glens Falls
Source: Global MLS. This data may not be complete. We recommend contacting the local school district to confirm school assignments for this home.
Sell for more on Zillow
Get a Zillow Showcase℠ listing at no additional cost and you could sell for .
$221,000
2% more
+$4,420
With Zillow Showcase(estimated)
$225,420
- New York
- Warren County
- Glens Falls
- 12801
- 15 Garfield Street
Nearby cities
Nearby zip codes
Other Glens Falls Topics
