Skip main navigation
Pending
  • $374,900

    15 Garrett Ln, Willingboro, NJ 08046

    3beds
    1,600sqft
    : 
    $2,808/mo
    Get pre-qualified
    Single Family Residence
    Built in 1965
    6,500 Square Feet Lot
    $-- Zestimate®
    $234/sqft
    $-- HOA

    What's special

    Completely updated kitchenFlooded with natural lightSubway-tile walk-in showerStainless steel appliancesCovered entryStone-and-siding exteriorGlass tile backsplash
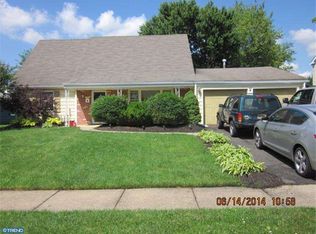
    Move right in! This beautifully refreshed 3-bedroom, 2-bath ranch in Garfield Park checks every box, freshly painted inside and out, with a newer roof, windows, and flooring throughout. The stone-and-siding exterior and covered entry give it real curb appeal, backed by a 2-car garage and mature shade trees. Inside, the open living and dining space is flooded with natural light and finished with rich luxury vinyl plank flooring that flows through the entire home. The completely updated kitchen shines with white shaker cabinets, quartz-style counters, a glass tile backsplash, and stainless steel appliances. Both bathrooms have been tastefully renovated: the primary bath features a slate hexagonal tile floor and subway-tile walk-in shower, while the second bath offers a sleek marble-tile tub/shower. A private laundry room leads out to a spacious, fenced backyard with a patio, perfect for entertaining or relaxing. Spacious bedrooms with ample closet space round out this turnkey home. This home also has a newer PPA solar panel system. Energy production shows up directly on the electric bill and there is no separate payment! With this much already updated, all that's left to do is move in. Schedule your showing today!
    52 days
    41
    0

    Zillow last checked:

    Listing updated:

    Listed by:

    Omar Din 267-918-0890,

    Prime Realty Partners

    Source: Bright MLS,MLS#: NJBL2116700MLS Logo

      Facts & features

      Interior

      Bedrooms & bathrooms
      • Bedrooms: 3
      • Bathrooms: 2
      • Full bathrooms: 2
      • Main level bathrooms: 2
      • Main level bedrooms: 3
      Basement
      • Area: 0
      Heating
      • Forced Air, Natural Gas
      Cooling
      • Central Air, Electric
      Appliances
      • Included: Microwave, Dishwasher, Dryer, Oven, Oven/Range - Electric, Stainless Steel Appliance(s), Cooktop, Washer, Gas Water Heater
      • Laundry: Main Level
      Features
      • Bathroom - Stall Shower, Bathroom - Tub Shower, Entry Level Bedroom, Open Floorplan, Kitchen - Gourmet, Kitchen - Table Space, Primary Bath(s), Upgraded Countertops
      • Flooring: Luxury Vinyl, Ceramic Tile
      • Has basement: No
      • Has fireplace: No
      Interior area
      • Total structure area: 1,600
      • Total interior livable area: 1,600 sqft
      • Finished area above ground: 1,600
      • Finished area below ground: 0

      Property

      Parking
      • Total spaces: 2
      • Parking features: Garage Faces Front, Inside Entrance, Attached
      • Attached garage spaces: 2
      Accessibility
      • Accessibility features: None
      Features
      • Levels: One
      • Stories: 1
      • Patio & porch: Patio, Porch
      • Exterior features: Street Lights, Sidewalks
      • Pool features: None
      • Fencing: Back Yard
      Lot
      • Size: 6,500 Square Feet
      • Dimensions: 65.00 x 100.00
      Details
      • Additional structures: Above Grade, Below Grade
      • Parcel number: 380071300015
      • Zoning: R
      • Special conditions: Standard

      Construction

      Type & style
      • Home type: SingleFamily
      • Architectural style: Ranch/Rambler
      • Property subtype: Single Family Residence
      Materials
      • Frame
      • Foundation: Slab
      • Roof: Architectural Shingle
      Condition
      • New construction: No
      • Year built: 1965

      Utilities & green energy

      • Electric: 100 Amp Service
      • Sewer: Public Sewer
      • Water: Public

      Community & HOA

      Community
      • Subdivision: Garfield
      HOA
      • Has HOA: No
      Location
      • Region: Willingboro
      • Municipality: WILLINGBORO TWP

      Financial & listing details

      • Price per square foot: $234/sqft
      • Tax assessed value: $177,100
      • Annual tax amount: $7,801
      • Date on market: 7/15/2026
      • Listing agreement: Exclusive Right To Sell
      • Listing terms: FHA,FHA 203(b),Cash,VA Loan,Conventional
      • Inclusions: All Present Appliances Conveyed As-is.
      • Ownership: Fee Simple

        Estimated market value

        Not available

        Estimated sales range

        Not available

        $2,766/mo

        Price history

        DateEventPrice
        8/3/2026Pending sale$374,900$234/sqft
        Source: Bright MLS #NJBL2116700 Report a problem
        7/21/2026Contingent$374,900$234/sqft
        Source: Bright MLS #NJBL2116700 Report a problem
        7/15/2026Listed for sale$374,900+55.4%$234/sqft
        Source: Bright MLS #NJBL2116700 Report a problem
        6/27/2026Sold$241,200-24.6%$151/sqft
        Source: Public Record Report a problem
        6/10/2023Listing removed--
        Source: Bright MLS #NJBL398124 Report a problem
        1/17/2023Listed for sale$320,000+10.3%$200/sqft
        Source: Bright MLS #NJBL2039754 Report a problem
        9/15/2021Sold$290,000+0.3%$181/sqft
        Source: Bright MLS #NJBL2002494 Report a problem
        7/23/2021Pending sale$289,000$181/sqft
        Source: Bright MLS #NJBL2002494 Report a problem
        7/14/2021Listed for sale$289,000+42.4%$181/sqft
        Source: Bright MLS #NJBL2002494 Report a problem
        6/9/2021Sold$203,000+12.8%$127/sqft
        Source: MoreMLS #22115473 Report a problem
        5/28/2021Pending sale$180,000$113/sqft
        Source: MoreMLS #22115473 Report a problem
        5/28/2021Contingent$180,000$113/sqft
        Source: Bright MLS #NJBL398124 Report a problem
        5/18/2021Listed for sale$180,000$113/sqft
        Source: MoreMLS #22115473 Report a problem

        Public tax history

        YearProperty taxesTax assessment
        2025$7,645 +0.7%$177,100
        2024$7,589 $177,100
        2023-- $177,100
        2022$7,065 +39.6%$177,100 +33.3%
        2021$5,061 +0.6%$132,900
        2020$5,033 +2%$132,900
        2019$4,934 +3%$132,900
        2018$4,790 +1.1%$132,900
        2017$4,739 +3.8%$132,900
        2016$4,568 +5.3%$132,900
        2015$4,336 +3.6%$132,900
        2014$4,186 +2.8%$132,900
        2013$4,071 +0.2%$132,900
        2012$4,061 +1.4%$132,900
        2011$4,004 -7.7%$132,900
        2010$4,340 -0.3%$132,900 +52.4%
        2009$4,352 +2%$87,200
        2008$4,267 $87,200
        2007$4,267 +19.8%$87,200
        2006$3,561 +5.6%$87,200
        2005$3,371 +5.6%$87,200
        2004$3,192 $87,200
        2003-- $87,200
        2002-- $87,200
        2001-- $87,200
        Find assessor info on the county website

        Monthly payment

        Est. payment

        Payment breakdown

        Explore the cost of this home by adjusting the details. Changes won't be saved.
        All calculations are estimates and provided by Zillow, Inc. for informational purposes only. Actual amounts may vary.
        HOA fees may include property taxes on listings classified as Co-Ops. Contact the listing agent and/or owner for fee details.
        See how much you could borrow to make a competitive offer.

        Climate risks

        Neighborhood: 08046

        Getting around

        26 / 100
        Car-Dependent
        39 / 100
        Somewhat Bikeable

        Nearby schools

        GreatSchools rating
        Schools provided by the listing agent
        • District: Willingboro Township Public Schools

        Source: Bright MLS. This data may not be complete. We recommend contacting the local school district to confirm school assignments for this home.

        A local agent can set up tours, give advice and negotiate with sellers.

        Browse local experts