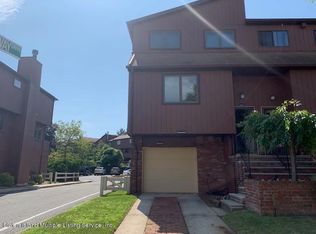
1st floor: Open-concept layout with a combined kitchen and living room, Access to the backyard, Premium porcelain flooring, 7 ft high doors, White wood trim and molding, Ventless gas fireplace, Coat closet, Pantry, Caesarstone countertops, KitchenAid appliances, ½ bathroom with Porcelain flooring, Porcelain accent wall, Lighted mirror, and Sound insulation. Staircase: Premium white oak staircase, Open concept design, Stainless steel rails. 2nd Floor: Premium ¾" white oak floors, 7' ft high doors, White wood trim and molding, Laundry. Master bedroom: Skylight, High ceilings, Premium porcelain bathroom, Toto bide toilet sit, 8'-10" glass shower doors, Double shower tower, Double vanity, Double medicine cabinets, Soundproof insulation, Premium ¾ white oak flooring. Full Bathroom: Premium porcelain finishes, 6 ft bathtub, Double vanity, Double medicine cabinets, Skylight, 6'-3" high glass shower door. Bedroom 1 and 2: Closets, 7 ft doors, Premium ¾ white oak flooring. Mechanical Systems: New NAVIEN tankless water heater, New Air conditioning system. All windows, skylight, and sliding door are new, closed-cell spray foam insulation installed at front walls, rear walls, and roof. All-new electrical wires, electrical panel, and plumbing. Back yard finished with extra-thick, wood-look gray pavers. Party walls feature both fire-rated and soundproof insulation. Security features: security system, carbon monoxide and smoke detectors, closed-circuit security cameras, and a panic alarm HOA fee: 375.55 covers exterior maintenance, snow removal, and access to community amenities, including a pool, tennis court, and playground.
Sold for $719,000
Zillow last checked:
Listing updated:
Bought with:
Ariana DiMattina, 10401304110
Robert DeFalco Realty, Inc.
Source: SIBOR,MLS#: 2603907
Price history
| Date | Event | Price |
|---|---|---|
| 10/6/2026 | Sold | $719,000$484/sqft |
Source:  SIBOR #2603907 Report a problem SIBOR #2603907 Report a problem | ||
| 7/27/2026 | Contingent | $719,000$484/sqft |
Source: NY State MLS #11883217 Report a problem | ||
| 7/24/2026 | Pending sale | $719,000$484/sqft |
Source: SIBOR #2603907 Report a problem | ||
| 7/10/2026 | Listed for sale | $719,000+26.4%$484/sqft |
Source: SIBOR #2603907 Report a problem | ||
| 7/31/2019 | Sold | $569,000+46.1%$383/sqft |
Source: Public Record Report a problem | ||
| 10/19/2018 | Sold | $389,500-11.3%$262/sqft |
Source: Public Record Report a problem | ||
| 3/31/2018 | Listing removed | $439,100$295/sqft |
Source: REALHome Services and Solutions Report a problem | ||
| 2/28/2018 | Price change | $439,100-5%$295/sqft |
Source: REALHome Services and Solutions Report a problem | ||
| 1/4/2018 | Listed for sale | $462,200$311/sqft |
Source: REALHome Services and Solutions Report a problem | ||
| 11/19/2017 | Listing removed | $462,200$311/sqft |
Source: REALHome Services and Solutions Report a problem | ||
| 10/14/2017 | Price change | $462,200-1.1%$311/sqft |
Source: REALHome Services and Solutions Report a problem | ||
| 8/31/2017 | Price change | $467,200-4.3%$314/sqft |
Source: REALHome Services and Solutions Report a problem | ||
| 8/16/2017 | Price change | $488,200-3.1%$328/sqft |
Source: REALHome Services and Solutions Report a problem | ||
| 7/28/2017 | Price change | $503,900-4.7%$339/sqft |
Source: REALHome Services and Solutions Report a problem | ||
| 7/7/2017 | Price change | $529,000-4.9%$356/sqft |
Source: REALHome Services and Solutions Report a problem | ||
| 6/17/2017 | Listed for sale | $556,500-2.2%$374/sqft |
Source: REALHome Services and Solutions Report a problem | ||
| 4/14/2017 | Sold | $569,002+31.1%$383/sqft |
Source: Public Record Report a problem | ||
| 2/3/2009 | Listing removed | $434,000$292/sqft |
Source: VLS Homes Report a problem | ||
| 11/22/2008 | Price change | $434,000-0.2%$292/sqft |
Source: VLS Homes Report a problem | ||
| 9/28/2008 | Listed for sale | $435,000+99.5%$293/sqft |
Source: VLS Homes Report a problem | ||
| 12/7/2000 | Sold | $218,000$147/sqft |
Source: Public Record Report a problem | ||
Nearby homes
Get a cash offer in 3 minutes
Find out how much your home could sell for in as little as 3 minutes with a no-obligation cash offer.
Estimated market value
$719,800
