Skip main navigation
For sale
  • $329,000

    15 Gay Hill Road, Montville, CT 06382

    3beds
    1,895sqft
    : 
    $2,174/mo
    Get pre-qualified
    Single Family Residence
    Built in 1887
    0.45 Acres Lot
    $-- Zestimate®
    $174/sqft
    $-- HOA

    What's special

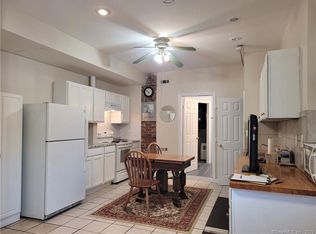
    Welcome to this charming country home, where peaceful gardens, quiet scenery, and classic character create a truly inviting setting. Thoughtful mechanical updates add peace of mind, including a newer roof. The main level offers exceptional space for everyday living and entertaining, with two generously sized living rooms and a separate dining area. Warm details throughout-including an eye-catching stained-glass window and exposed brick-give the home personality and timeless appeal. Step outside to enjoy the property's garden setting, complete with vegetables, flowers, and grapevines. Two separate driveways offer flexibility and could potentially be connected to create a circular drive, providing convenient access around the home and to the backyard. Also included in the sale is a separate .57-acre wooded parcel. The lot includes a concrete pad currently beneath leaves and brush, offering additional possibilities for the next owner to explore. this parcel is lot 10 on the attached map Come experience the comfort, character, and peaceful outdoor setting this special property has to offer. Property being sold AS-IS
    1 day
    |
    550
    |
    56
    |

    Zillow last checked:

    Listing updated:

    Listed by:

    The One Team At William Raveis Real Estate,

    Zoe Zrakas (860)625-6617,

    William Raveis Real Estate 203-453-0391

    Source: Smart MLS,MLS#: 24198438MLS Logo

      Facts & features

      Interior

      Bedrooms & bathrooms
      • Bedrooms: 3
      • Bathrooms: 1
      • Full bathrooms: 1
      Primary bedroom
      • Level: Upper
      Bedroom
      • Level: Upper
      Bedroom
      • Level: Upper
      Dining room
      • Level: Main
      Living room
      • Level: Main
      Heating
      • Hot Water, Oil
      Cooling
      • Window Unit(s)
      Appliances
      • Included: Electric Range, Refrigerator, Dishwasher, Water Heater
      • Laundry: Lower Level
      Features
      • Basement: Partial,Unfinished,Sump Pump,Interior Entry
      • Attic: Storage,Floored,Pull Down Stairs
      • Has fireplace: No
      Interior area
      • Total structure area: 1,895
      • Total interior livable area: 1,895 sqft
      • Finished area above ground: 1,895

      Property

      Features
      • Patio & porch: Deck
      • Exterior features: Garden
      • Fencing: Partial
      Lot
      • Size: 0.45 Acres
      • Features: Additional Land Avail., Few Trees, Wooded
      Details
      • Additional structures: Shed(s)
      • Parcel number: 2434597
      • Zoning: R20

      Construction

      Type & style
      • Home type: SingleFamily
      • Architectural style: Colonial
      • Property subtype: Single Family Residence
      Materials
      • Vinyl Siding
      • Foundation: Stone
      • Roof: Asphalt
      Condition
      • New construction: No
      • Year built: 1887

      Utilities & green energy

      • Sewer: Public Sewer
      • Water: Well

      Community & HOA

      Community
      • Features: Library, Medical Facilities
      • Subdivision: Uncasville
      HOA
      • Has HOA: No
      Location
      • Region: Uncasville

      Financial & listing details

      • Price per square foot: $174/sqft
      • Tax assessed value: $156,730
      • Annual tax amount: $4,525
      • Date on market: 8/11/2026

        Estimated market value

        Not available

        Estimated sales range

        Not available

        Not available

        Price history

        DateEventPrice
        8/11/2026Listed for sale$329,000+27.1%$174/sqft
        Source: Smart MLS #24198438 Report a problem
        9/2/2022Sold$258,928+3.6%$137/sqft
        Source: Smart MLS #170503370 Report a problem
        7/20/2022Contingent$249,900$132/sqft
        Source: Smart MLS #170503370 Report a problem
        7/1/2022Listed for sale$249,900+7.3%$132/sqft
        Source: Smart MLS #170503370 Report a problem
        7/2/2021Sold$233,000+1.4%$123/sqft
        Source: Smart MLS #170392571 Report a problem
        5/1/2021Pending sale$229,727$121/sqft
        Source: RE/MAX International #170392571 Report a problem
        4/30/2021Contingent$229,727$121/sqft
        Source: Smart MLS #170392571 Report a problem
        4/26/2021Price change$229,727-8%$121/sqft
        Source: Smart MLS #170392571 Report a problem
        4/24/2021Listed for sale$249,727$132/sqft
        Source: Smart MLS #170392571 Report a problem

        Public tax history

        YearProperty taxesTax assessment
        2025$4,525 +4%$156,730
        2024$4,352 $156,730
        2023$4,352 +4%$156,730
        2022$4,186 +17.2%$156,730 +39.3%
        2021$3,572 -1.9%$112,490
        2020$3,642 -0.4%$112,490
        2019$3,657 +2.5%$112,490
        2018$3,569 +0.1%$112,490
        2017$3,566 +18.1%$112,490 -2.2%
        2016$3,020 -12.7%$115,010
        2015$3,461 +2.5%$115,010
        2014$3,378 +1.1%$115,010
        2013$3,342 -0.9%$115,010
        2012$3,373 +0.6%$115,010 -21.1%
        2011$3,352 +2.7%$145,750
        2010$3,265 +4.5%$145,750
        2009$3,123 +2%$145,750
        2008$3,061 $145,750
        2007$3,061 +9.8%$145,750 +56%
        2006$2,789 +2.6%$93,410
        2005$2,718 +4%$93,410
        2004$2,613 +2.2%$93,410 +0%
        2003$2,556 +23.1%$93,400 +19.2%
        1999$2,076 $78,330
        Find assessor info on the county website

        Monthly payment

        Est. payment

        Payment breakdown

        Explore the cost of this home by adjusting the details. Changes won't be saved.
        All calculations are estimates and provided by Zillow, Inc. for informational purposes only. Actual amounts may vary.
        HOA fees may include property taxes on listings classified as Co-Ops. Contact the listing agent and/or owner for fee details.
        See how much you could borrow to make a competitive offer.

        Climate risks

        Neighborhood: Oxoboxo River

        Getting around

        16 / 100
        Car-Dependent
        4 / 100
        Somewhat Bikeable

        Nearby schools

        GreatSchools rating

        A local agent can set up tours, give advice and negotiate with sellers.

        Browse local experts

        Similar homes