Opportunities like this are few & far between. Tucked away on Reading's coveted West Side in the sought-after Joshua Eaton District, this custom-built 2016 home offers a dramatic open foyer, soaring ceilings, oversized windows, & an open-concept floor plan which fills the home with natural light, creating an inviting space that's equally suited for everyday living & effortless entertaining. Offering rare flexibility, the home features 2 primary suites, including a 1st-floor bedroom with full bath, ideal for guests and multigenerational living. Walk-in pantry, dedicated laundry room, oversized two-car garage, & abundant storage make daily life easy, while every detail reflects intentional design & quality craftsmanship. Set on a spectacular half-acre lot, the backyard offers endless possibilities, with ample room for a pool, sports court, or outdoor oasis you've always imagined. Homes of this caliber, in this location, rarely become available. Don't miss the chance to make it yours.
Pending
$1,475,000
15 George St, Reading, MA 01867
5beds
2,648sqft
Single Family Residence
Built in 2016
0.4 Acres Lot
$1,439,300 Zestimate®
$557/sqft
$-- HOA
What's special
Dedicated laundry roomOversized two-car garageSpectacular half-acre lotDramatic open foyerWalk-in pantryOversized windowsSoaring ceilings
- 34 days
- 50
- 1
Zillow last checked:
Listing updated:
Listed by:
Susan Gormady Group 617-212-6301,
Classified Realty Group 781-944-1901,
Susan Gormady 617-212-6301
Source: MLS PIN,MLS#: 73546058
Facts & features
Interior
Bedrooms & bathrooms
- Bedrooms: 5
- Bathrooms: 3
- Full bathrooms: 3
Primary bedroom
- Features: Walk-In Closet(s), Flooring - Wall to Wall Carpet, Recessed Lighting
- Level: Second
- Area: 247
- Dimensions: 19 x 13
Bedroom 2
- Features: Closet, Flooring - Wall to Wall Carpet, Recessed Lighting
- Level: Second
- Area: 156
- Dimensions: 13 x 12
Bedroom 3
- Features: Closet, Flooring - Wall to Wall Carpet, Recessed Lighting
- Level: Second
- Area: 150
- Dimensions: 15 x 10
Bedroom 4
- Features: Closet, Flooring - Wall to Wall Carpet, Recessed Lighting
- Level: Second
- Area: 240
- Dimensions: 16 x 15
Bedroom 5
- Features: Closet, Flooring - Wall to Wall Carpet, Recessed Lighting
- Level: First
- Area: 156
- Dimensions: 13 x 12
Primary bathroom
- Features: Yes
Bathroom 1
- Features: Bathroom - 3/4, Bathroom - Tiled With Shower Stall, Flooring - Stone/Ceramic Tile, Countertops - Stone/Granite/Solid
- Level: First
Bathroom 2
- Features: Bathroom - 3/4, Bathroom - Double Vanity/Sink, Bathroom - Tiled With Shower Stall, Flooring - Stone/Ceramic Tile, Countertops - Stone/Granite/Solid
- Level: Second
Bathroom 3
- Features: Bathroom - 3/4, Bathroom - Tiled With Shower Stall, Flooring - Stone/Ceramic Tile, Countertops - Stone/Granite/Solid
- Level: Second
Dining room
- Features: Flooring - Stone/Ceramic Tile, Open Floorplan, Slider, Lighting - Overhead
- Level: First
- Area: 81
- Dimensions: 9 x 9
Kitchen
- Features: Closet/Cabinets - Custom Built, Flooring - Stone/Ceramic Tile, Window(s) - Picture, Pantry, Countertops - Stone/Granite/Solid, Kitchen Island, Open Floorplan, Recessed Lighting, Stainless Steel Appliances, Lighting - Pendant
- Level: First
- Area: 210
- Dimensions: 15 x 14
Living room
- Features: Ceiling Fan(s), Flooring - Wall to Wall Carpet, Open Floorplan, Recessed Lighting
- Level: First
- Area: 504
- Dimensions: 21 x 24
Heating
- Forced Air, Natural Gas
Cooling
- Central Air
Appliances
- Included: Range, Oven, Dishwasher, Disposal, Microwave, Refrigerator, Washer, Dryer, Plumbed For Ice Maker
- Laundry: Flooring - Stone/Ceramic Tile, Cabinets - Upgraded, Second Floor, Washer Hookup
Features
- Flooring: Tile, Carpet
- Doors: Insulated Doors
- Windows: Insulated Windows, Screens
- Basement: Full,Crawl Space,Interior Entry,Bulkhead,Concrete,Unfinished
- Has fireplace: No
Interior area
- Total structure area: 2,648
- Total interior livable area: 2,648 sqft
- Finished area above ground: 2,648
Video & virtual tour
Property
Parking
- Total spaces: 8
- Parking features: Attached, Garage Door Opener, Storage, Garage Faces Side, Oversized, Paved
- Attached garage spaces: 2
- Uncovered spaces: 6
Features
- Patio & porch: Porch, Patio
- Exterior features: Porch, Patio, Rain Gutters, Professional Landscaping, Decorative Lighting, Screens
Lot
- Size: 0.4 Acres
- Features: Wooded, Level
Details
- Parcel number: M:004.000000022.0,730158
- Zoning: S20
Construction
Type & style
- Home type: SingleFamily
- Architectural style: Colonial,Cape
- Property subtype: Single Family Residence
Materials
- Frame
- Foundation: Concrete Perimeter, Block
- Roof: Shingle
Condition
- Year built: 2016
Utilities & green energy
- Electric: Circuit Breakers, 200+ Amp Service
- Sewer: Public Sewer
- Water: Public
- Utilities for property: for Gas Range, Washer Hookup, Icemaker Connection
Green energy
- Energy efficient items: Thermostat
Community & HOA
Community
- Features: Public Transportation, Shopping, Tennis Court(s), Park, Walk/Jog Trails, Golf, Laundromat, Conservation Area, Highway Access, House of Worship, Private School, Public School, T-Station, Sidewalks
HOA
- Has HOA: No
Location
- Region: Reading
Financial & listing details
- Price per square foot: $557/sqft
- Tax assessed value: $1,008,000
- Annual tax amount: $11,481
- Date on market: 8/31/2026
- Listing terms: Contract
- Exclusions: See Attached List
- Road surface type: Paved
Estimated market value
$1,439,300
$1.37M - $1.51M
$2,979/mo
Price history
| Date | Event | Price |
|---|---|---|
| 8/5/2026 | Pending sale | $1,475,000$557/sqft |
Source: MLS PIN #73546058 Report a problem | ||
| 7/28/2026 | Contingent | $1,475,000$557/sqft |
Source: MLS PIN #73546058 Report a problem | ||
| 7/7/2026 | Listed for sale | $1,475,000+255.4%$557/sqft |
Source: MLS PIN #73546058 Report a problem | ||
| 9/2/2015 | Sold | $415,000-1.2%$157/sqft |
Source: Public Record Report a problem | ||
| 8/21/2015 | Pending sale | $420,000$159/sqft |
Source: CENTURY 21 North Shore #71876551 Report a problem | ||
| 7/21/2015 | Listed for sale | $420,000+236%$159/sqft |
Source: Century 21 North Shore #71876551 Report a problem | ||
| 12/1/1995 | Sold | $125,000$47/sqft |
Source: Public Record Report a problem | ||
Public tax history
| Year | Property taxes | Tax assessment |
|---|---|---|
| 2025 | $11,481 +1.2% | $1,008,000 +4.1% |
| 2024 | $11,348 +3.2% | $968,300 +10.9% |
| 2023 | $10,992 +3.9% | $873,100 +10% |
| 2022 | $10,580 +0.2% | $793,700 +3.8% |
| 2021 | $10,559 +4% | $764,600 +5.1% |
| 2020 | $10,150 +2.9% | $727,600 +5% |
| 2019 | $9,863 +8.8% | $693,100 +6% |
| 2018 | $9,067 +61.3% | $653,700 +63.2% |
| 2017 | $5,620 +6.1% | $400,600 +9.7% |
| 2016 | $5,297 +3.5% | $365,300 +5% |
| 2015 | $5,116 +7.1% | $348,000 +7.4% |
| 2014 | $4,776 +8.6% | $324,000 +10.1% |
| 2013 | $4,397 +1.6% | $294,300 -3.7% |
| 2012 | $4,326 +2.2% | $305,700 -0.4% |
| 2011 | $4,234 +0.9% | $306,800 +0.5% |
| 2010 | $4,198 -12.7% | $305,300 -16.1% |
| 2009 | $4,808 +1.4% | $364,000 -3.3% |
| 2008 | $4,743 -1.7% | $376,400 -5.8% |
| 2007 | $4,823 +19.8% | $399,600 +19.9% |
| 2006 | $4,026 +1.8% | $333,300 +5.9% |
| 2005 | $3,956 +8.5% | $314,700 +5.6% |
| 2004 | $3,646 +19.6% | $298,100 +12.4% |
| 2003 | $3,048 +13.7% | $265,300 +33.7% |
| 2001 | $2,680 +5.3% | $198,400 +15.3% |
| 2000 | $2,544 +23.9% | $172,000 +35.1% |
| 1999 | $2,053 | $127,300 |
Find assessor info on the county website
Monthly payment
Est. payment
Payment breakdown
Explore the cost of this home by adjusting the details. Changes won't be saved.Climate risks
Neighborhood: 01867
Nearby schools
Schools provided by the listing agent
- Elementary: Joshua Eaton
- Middle: Parker
- High: Rmhs
Source: MLS PIN. This data may not be complete. We recommend contacting the local school district to confirm school assignments for this home.
Similar homes
- $1,125,0004 bd2 ba1.9k sqft38 Fairmount Rd, Reading, MA 01867For Sale
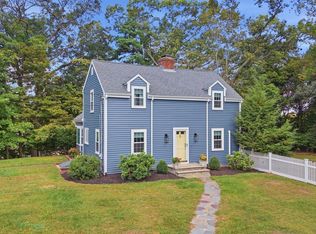 MLS ID #73584263, The Kennedy Team, Classified Realty Group. MLS PIN
 - $1,399,9004 bd3 ba2.5k sqft11 Isola Ln, Stoneham, MA 02180For Sale
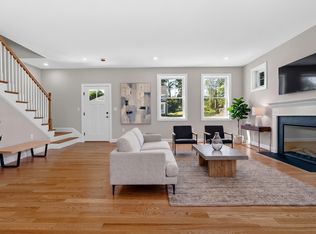 MLS ID #73584006, Erin Anderson, Anderson Realty Partners. MLS PIN
 - $1,499,0004 bd5 ba3.4k sqft4 Talbot Ln, Reading, MA 01867For Sale
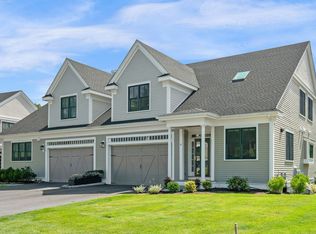 MLS ID #73559074, The Stakem Group, Leading Edge Real Estate. MLS PIN
 - $1,399,0004 bd3 ba2.8k sqft20 Smith Ln, Medford, MA 02155For Sale
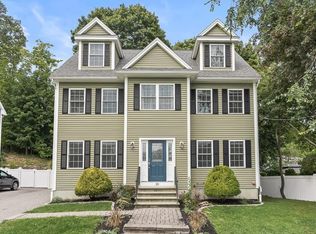 MLS ID #73578079, Kim Covino & Co. Team, Compass. MLS PIN
