Skip main navigation
Off market
  • $757,900

    15 Georges Lndg, Woolwich Township, NJ 08085

    4beds
    3,912sqft
    SingleFamily
    Built in 2004
    1 Acres Lot
    $757,900 Zestimate®
    $194/sqft
    $4,472 Estimated rent

    Home value

    $757,900

    $720,000 - $796,000

    $4,472/mo

    Zestimate® history
    Loading
    Loading...

    Owner options

    List your home for rent

    $4,472/mo

    Rent Zestimate®

    Find your next renter with Zillow Rental Manager. Plus, with online applications, you can quickly screen prospective tenants – for free.

    Learn more

    $4,472/mo

    Rent Zestimate®

    Refinance and save

    $5,408/mo

    Est. payment

    Refinancing to a lower rate could help reduce your monthly payments and save thousands over the life of the loan.

    See today's rates

    $5,408/mo

    Est. payment

    Explore your selling options

    Work with a Zillow partner agent

    Leverage their expertise and Zillow's premium Showcase listings to get your home seen by more buyers.

    Get started

    List with your own agent

    Get your home in front of millions of buyers by listing it on Zillow.

    Learn how to do it

    Sell it yourself

    Take full control of how buyers see your home on Zillow by listing For Sale by Owner (FSBO).

    List your home

    What's special

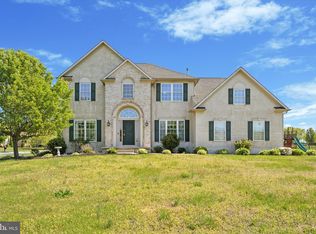
    Contracts are out for signing. No more showings at this time. Introducing this gorgeous 2 story Colonial style home located in the desirable Summer Hill Community in Woolwich Twp. Features include: Professional landscaping, an extended multi car driveway that leads to a three car garage and the entrance to this prestigious home. The red brick front and double door entry leads you inside where you will find a two-story foyer and oak hardwood flooring. On your left is a spacious formal living room and just across the hall across the hall is your formal dining room accented nicely with a modern chandelier, crown molding and of course plenty of space for all of your family and friends to enjoy this holiday season! Making our way down the hall and into the kitchen area where you will appreciate the 42" wooden cabinets, Corian counter-tops, along with a center island, recessed lighting and more. This Open concept floor plan is attractive for modern day living as the kitchen flows perfectly into both the Day room breakfast area as well as the Family Room that includes a gas fireplace, vaulted ceilings. As an added bonus adjacent to the Family room is an office and gorgeous estate room equipped with palladium style windows and French doors. Making our way to the second level. The Master bedroom provides a spacious floor plan with a vaulted ceiling, multiple closets including a large walk in, and a master bathroom suite fully equipped with a garden tub, ceramic tile, dual sinks and a shower stall. Just down the hall is a full bathroom and 3 other bedrooms all providing an abundance of closet space, overhead fan/light fixtures, and recessed lighting. The Full basement is unfinished and provides an abundance of storage space as well as the ability to finish for more living space if ever needed. Last but not least you have gorgeous in ground swimming pool and backyard to enjoy next summer! Excellent schools, great neighborhood and easy access to shopping areas and major highways providing an easy commute to both Philadelphia and Delaware! Call us today for your Private Tour!!

    This property is off market, which means it's not currently listed for sale or rent on Zillow. This may be different from what's available on other websites or public sources.

    Facts & features

    Interior

    Bedrooms & bathrooms
    • Bedrooms: 4
    • Bathrooms: 3
    • Full bathrooms: 2
    • 1/2 bathrooms: 1
    Heating
    • Forced air, Gas
    Cooling
    • Central
    Appliances
    • Included: Dishwasher, Microwave
    Features
    • Ceiling Fan(s), Kitchen Island, Pantry, Recessed Lighting, Walk-In Closet(s), Other, Dining Area, Eat-in Kitchen, Soaking Tub, Crown Molding, Carpet, Wood Floors, Butlers Pantry, Wet/Dry Bar, Breakfast Area, Family Room Off Kitchen, Stall Shower, Attic/House Fan, Tub Shower, Primary Bath(s)
    • Flooring: Hardwood
    • Has fireplace: Yes
    Interior area
    • Total interior livable area: 3,912 sqft
    • Finished area below ground: 0

    Property

    Parking
    • Total spaces: 6
    • Parking features: Garage - Attached
    Accessibility
    • Accessibility features: Other
    Features
    • Exterior features: Stucco, Vinyl, Brick
    • Pool features: Private
    Lot
    • Size: 1 Acres
    Details
    • Parcel number: 240002400000000308
    • Special conditions: Standard

    Construction

    Type & style
    • Home type: SingleFamily
    • Architectural style: Colonial
    Materials
    • Frame
    Condition
    • Year built: 2004

    Community & neighborhood

    Location
    • Region: Woolwich Township
    • Municipality: WOOLWICH TWP

    Other

    Other facts
    • Heating: Forced Air
    • Appliances: Dishwasher, Refrigerator, Built-in Microwave, Double Oven, Water Heater, Cooktop, Oven - Wall, Oven/Range - Gas
    • FireplaceYN: true
    • InteriorFeatures: Ceiling Fan(s), Kitchen Island, Pantry, Recessed Lighting, Walk-In Closet(s), Other, Dining Area, Eat-in Kitchen, Soaking Tub, Crown Molding, Carpet, Wood Floors, Butlers Pantry, Wet/Dry Bar, Breakfast Area, Family Room Off Kitchen, Stall Shower, Attic/House Fan, Tub Shower, Primary Bath(s)
    • GarageYN: true
    • AttachedGarageYN: true
    • HeatingYN: true
    • CoolingYN: true
    • StructureType: Detached
    • ConstructionMaterials: Frame, Stucco, Vinyl Siding, Brick
    • StoriesTotal: 2
    • ArchitecturalStyle: Colonial
    • OpenParkingSpaces: 4
    • SpecialListingConditions: Standard
    • ParkingFeatures: Driveway, Attached Garage, Asphalt, Inside Entrance
    • CoveredSpaces: 2
    • Cooling: Central Air, Ceiling Fan(s)
    • BelowGradeFinishedArea: 0
    • PoolFeatures: Private
    • AccessibilityFeatures: Other
    • MlsStatus: Pending
    • Municipality: WOOLWICH TWP
    • TaxAnnualAmount: 14908.0

    Price history

    DateEventPrice
    2/1/2021Sold$475,000+1.1%$121/sqft
    Source: Agent Provided Report a problem
    11/27/2020Pending sale$470,000$120/sqft
    Source: Keller Williams Realty - Washington Township #NJGL267500 Report a problem
    11/20/2020Listed for sale$470,000+6.3%$120/sqft
    Source: Keller Williams Realty - Washington Township #NJGL267500 Report a problem
    10/26/2020Sold$442,000$113/sqft
    Source: Public Record Report a problem
    8/7/2020Sold$442,000-1.8%$113/sqft
    Source: Berkshire Hathaway HomeServices Fox & Roach #NJGL256104_08085 Report a problem
    6/15/2020Pending sale$449,900$115/sqft
    Source: BHHS Fox & Roach Mullica Hill #NJGL256104 Report a problem
    5/6/2020Price change$449,900-8.2%$115/sqft
    Source: BHHS Fox & Roach Mullica Hill #NJGL256104 Report a problem
    3/12/2020Listed for sale$489,900+20.8%$125/sqft
    Source: BHHS Fox & Roach-Mullica Hill South #NJGL256104 Report a problem
    12/21/2004Sold$405,445$104/sqft
    Source: Public Record Report a problem

    Public tax history

    YearProperty taxesTax assessment
    2025$14,691 +0.7%$437,500 +0.7%
    2024$14,591 +1.8%$434,500
    2023$14,334 -2%$434,500
    2022$14,630 -2%$434,500
    2021$14,929 -5.7%$434,500
    2020$15,824 +0.4%$434,500 +3.1%
    2019$15,761 $421,300
    2018$15,761 +3%$421,300
    2017$15,302 +2.3%$421,300
    2016$14,952 +5.2%$421,300
    2015$14,206 +4.1%$421,300
    2014$13,650 -0.3%$421,300
    2013$13,694 $421,300

    Find assessor info on the county website

    Neighborhood: 08085

    Nearby schools

    GreatSchools rating
    Schools provided by the listing agent
    • Elementary: WALTER H. HILL E.S.
    • Middle: KINGSWAY REGIONAL M.S.
    • High: KINGSWAY REGIONAL H.S.
    • District: KINGSWAY REGIONAL HIGH

    Source: The MLS. This data may not be complete. We recommend contacting the local school district to confirm school assignments for this home.

    Get a cash offer in 3 minutes
    Find out how much your home could sell for in as little as 3 minutes with a no-obligation cash offer.
    Estimated market value
    $757,900
    Get a cash offer in 3 minutes
    Find out how much your home could sell for in as little as 3 minutes with a no-obligation cash offer.
    Estimated market value
    $757,900