**NEW PRICE — $369,900! FRESHLY RELAUNCHED!** Take another look at this recently renovated 4-bedroom, 4-bath townhouse in a convenient Charlottesville location. Offering approximately 2,076 square feet across three levels, this home combines extensive updates with comfortable living space and a private fenced backyard. The renovated kitchen features granite countertops, tile backsplash, white cabinetry, stainless-steel appliances and a new refrigerator (2026). Renovated bathrooms include a spacious primary bath with tiled shower and soaking tub. LVP flooring extends throughout the main level and basement. Major updates include a water heater replaced in 2021, main-level HVAC replaced within the past two years, and two mini-split systems serving the second floor and basement. Enjoy a private fenced backyard plus community pool and playground. The HOA covers exterior maintenance, lawn care, trash, master insurance and pool. The HOA has also replaced gutters and painted the exterior within the past three years. Conveniently located near UVA, Downtown Charlottesville, the Shops at Stonefield, Barracks Road and Route 29. **Now offered at $369,900 — a fresh opportunity to see all that 15 Georgetown Green has to offer!**
Active
Price cut: $10K (10/2)
$369,900
15 Georgetown Grn, Charlottesville, VA 22901
4beds
2,076sqft
Townhouse
Built in 1970
-- sqft lot
$367,200 Zestimate®
$178/sqft
$-- HOA
What's special
Private fenced backyardGranite countertopsTile backsplashSoaking tubCommunity poolLuxurious primary bathTiled shower
- 116 days
- 346
- 8
Zillow last checked:
Listing updated:
Listed by:
ANGUS ARRINGTON, IV 434-531-1100,
REAL ESTATE III, INC. 434-817-9300
Source: CAAR,MLS#: 678300 Originating MLS: Charlottesville Area Association of Realtors
Originating MLS: Charlottesville Area Association of RealtorsFacts & features
Interior
Bedrooms & bathrooms
- Bedrooms: 4
- Bathrooms: 4
- Full bathrooms: 3
- 1/2 bathrooms: 1
- Main level bathrooms: 1
Rooms
- Room types: Bathroom, Bedroom, Den, Dining Room, Full Bath, Great Room, Half Bath, Kitchen, Laundry
Primary bedroom
- Level: Second
Bedroom
- Level: Second
Primary bathroom
- Level: Second
Bathroom
- Level: Basement
Bathroom
- Level: Second
Den
- Level: Basement
Dining room
- Level: First
Great room
- Level: First
Half bath
- Level: First
Kitchen
- Level: First
Laundry
- Level: Basement
Heating
- Dual System, Heat Pump
Cooling
- Ductless, Heat Pump
Appliances
- Included: Dishwasher, Electric Range, Microwave, Refrigerator, Dryer, Washer
Features
- Central Vacuum, Breakfast Area, Eat-in Kitchen
- Flooring: Luxury Vinyl Plank
- Basement: Exterior Entry,Finished,Heated,Interior Entry
- Common walls with other units/homes: 2+ Common Walls
Interior area
- Total structure area: 2,076
- Total interior livable area: 2,076 sqft
- Finished area above ground: 1,383
- Finished area below ground: 693
Video & virtual tour
Property
Parking
- Total spaces: 2
- Parking features: Assigned, Two Spaces
Features
- Levels: Two
- Stories: 2
- Patio & porch: Patio
- Pool features: Community, Pool, Association
Details
- Parcel number: 060F0000K00300
- Zoning description: R-1 Residential
Construction
Type & style
- Home type: Townhouse
- Property subtype: Townhouse
- Attached to another structure: Yes
Materials
- Brick, Masonite, Stick Built
- Foundation: Slab
- Roof: Architectural
Condition
- New construction: No
- Year built: 1970
Utilities & green energy
- Sewer: Public Sewer
- Water: Public
- Utilities for property: Cable Available, Fiber Optic Available
Community & HOA
Community
- Features: Pool
- Subdivision: GEORGETOWN GREEN
HOA
- Has HOA: Yes
- Amenities included: Playground, Pool
- Services included: Association Management, Common Area Maintenance, Insurance, Maintenance Grounds, Reserve Fund, Snow Removal, Trash
Location
- Region: Charlottesville
Financial & listing details
- Price per square foot: $178/sqft
- Tax assessed value: $364,500
- Annual tax amount: $3,300
- Date on market: 6/10/2026
- Cumulative days on market: 115 days
Estimated market value
$367,200
$349,000 - $386,000
$2,681/mo
Price history
| Date | Event | Price |
|---|---|---|
| 10/2/2026 | Price change | $369,900-2.6%$178/sqft |
Source:  CAAR #678300 Report a problem CAAR #678300 Report a problem | ||
| 9/11/2026 | Price change | $379,900-3.5%$183/sqft |
Source: CAAR #678300 Report a problem | ||
| 7/16/2026 | Price change | $393,500-1.4%$190/sqft |
Source: CAAR #678300 Report a problem | ||
| 6/12/2026 | Listed for sale | $399,000+56.5%$192/sqft |
Source: CAAR #678300 Report a problem | ||
| 7/2/2020 | Sold | $255,000-1.9%$123/sqft |
Source: Public Record Report a problem | ||
| 4/4/2020 | Listed for sale | $259,900+6.1%$125/sqft |
Source: TOWN REALTY #602282 Report a problem | ||
| 10/23/2019 | Listing removed | $244,900$118/sqft |
Source: TOWN REALTY #594874 Report a problem | ||
| 10/6/2019 | Price change | $244,900-2%$118/sqft |
Source: TOWN REALTY #594874 Report a problem | ||
| 9/24/2019 | Price change | $249,900-2%$120/sqft |
Source: TOWN REALTY #594874 Report a problem | ||
| 9/15/2019 | Price change | $254,900-1%$123/sqft |
Source: TOWN REALTY #594874 Report a problem | ||
| 9/9/2019 | Price change | $257,500-0.9%$124/sqft |
Source: TOWN REALTY #594874 Report a problem | ||
| 8/27/2019 | Listed for sale | $259,900+7.8%$125/sqft |
Source: TOWN REALTY #594874 Report a problem | ||
| 11/2/2012 | Listing removed | $1,350$1/sqft |
Source: Keller Williams Realty #503698 Report a problem | ||
| 10/8/2012 | Listed for rent | $1,350$1/sqft |
Source: Keller Williams Realty #503698 Report a problem | ||
| 2/28/2008 | Listing removed | $241,000$116/sqft |
Source: Visual Tour #435740 Report a problem | ||
| 2/19/2008 | Listed for sale | $241,000$116/sqft |
Source: Visual Tour #435740 Report a problem | ||
Public tax history
| Year | Property taxes | Tax assessment |
|---|---|---|
| 2025 | $3,259 +22% | $364,500 +16.6% |
| 2024 | $2,670 +16.5% | $312,700 +16.5% |
| 2023 | $2,293 +7.1% | $268,500 +7.1% |
| 2022 | $2,140 +1.6% | $250,600 +1.6% |
| 2021 | $2,106 +11.1% | $246,600 +11.1% |
| 2020 | $1,895 +1.2% | $221,900 +1.2% |
| 2019 | $1,873 +10.9% | $219,300 +8.9% |
| 2018 | $1,689 +105.8% | $201,300 +2.9% |
| 2017 | $821 -46.8% | $195,600 +6.4% |
| 2016 | $1,543 +111.2% | $183,900 +3.1% |
| 2015 | $731 | $178,400 |
| 2014 | -- | $178,400 -0.9% |
| 2013 | -- | $180,100 -4.1% |
| 2012 | -- | $187,800 -0.9% |
| 2011 | -- | $189,500 -0.9% |
| 2010 | -- | $191,200 -0.7% |
| 2009 | -- | $192,600 -9.7% |
| 2008 | -- | $213,200 -0.8% |
| 2007 | -- | $215,000 +15.5% |
| 2006 | -- | $186,100 |
| 2005 | -- | $186,100 +21.3% |
| 2004 | -- | $153,400 |
| 2003 | -- | $153,400 +26.9% |
| 2002 | -- | $120,900 |
| 2001 | -- | $120,900 |
Find assessor info on the county website
Monthly payment
Est. payment
Payment breakdown
Explore the cost of this home by adjusting the details. Changes won't be saved.Climate risks
Neighborhood: 22901
Nearby schools
Schools provided by the listing agent
- Elementary: Greer
- Middle: Journey
- High: Albemarle
Source: CAAR. This data may not be complete. We recommend contacting the local school district to confirm school assignments for this home.
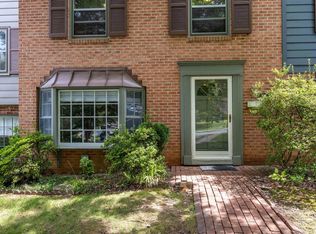
- $350,0004 bd4 ba2k sqft13 Georgetown Grn, Charlottesville, VA 22901Sold
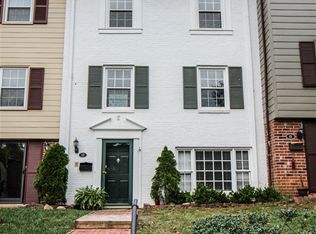
- $375,5004 bd3 ba1.3k sqft17 Georgetown Grn, Charlottesville, VA 22901Off Market
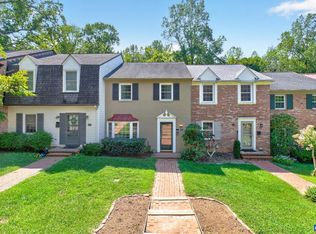
- $410,2004 bd3 ba2.1k sqft19 Georgetown Grn, Charlottesville, VA 22901Off Market
- $397,2004 bd3 ba1.4k sqft11 Georgetown Grn, Charlottesville, VA 22901Off Market
Similar homes
- $365,0003 bd4 ba2k sqft107 Georgetown Grn, Charlottesville, VA 22901For Sale
 MLS ID #681867, KELLY C. LINDAUER, NEST REALTY GROUP. CAAR
 - $355,0003 bd3 ba1.5k sqft1259 Branchlands Dr, Charlottesville, VA 22901For Sale
 MLS ID #681550, TELE JENIFER, REAL ESTATE III, INC.. CAAR
 - $349,9003 bd3 ba1.5k sqft114 Brandywine Ct #114, Charlottesville, VA 22901For Sale
 MLS ID #678680, JEFF GAFFNEY, REAL ESTATE III, INC.. CAAR
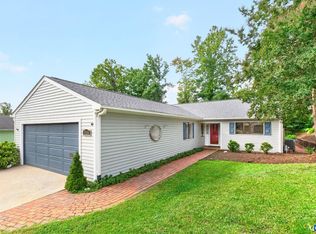
 - $419,0003 bd2 ba1.5k sqft1500 Lake Forest Dr, Charlottesville, VA 22901For Sale
 MLS ID #682660, LORI MEISTRELL, NEST REALTY GROUP. CAAR
 - $410,0003 bd4 ba2.3k sqft2032 Bethpage Ct, Charlottesville, VA 22901For SaleMLS ID #682016, ANNE MCINTYRE, LONG & FOSTER - CHARLOTTESVILLE. CAAR
- $398,9003 bd4 ba1.8k sqft1402 Allister Grn, Charlottesville, VA 22901For SaleMLS ID #680209, JAY HURDLE, RE/MAX REALTY SPECIALISTS-CHARLOTTESVILLE. CAAR
- $450,0003 bd2 ba2k sqft1610 Inglewood Dr, Charlottesville, VA 22901For SaleMLS ID #681229, KIRAN SRIMATH TIRUMALA, FATHOM REALTY. CAAR
- $550,0003 bd3 ba1.9k sqft1321 Oak Tree Ln, Charlottesville, VA 22901For SaleMLS ID #682072, YVETTE OKROS, LAUREL OAK PROPERTY MANAGEMENT, LLC. CAAR
- $475,0004 bd2 ba2.3k sqft2200 Brandywine Dr, Charlottesville, VA 22901For SaleMLS ID #677509, LINDA WILLER, RE/MAX REALTY SPECIALISTS-CHARLOTTESVILLE. CAAR
- $415,0003 bd2 ba1.5k sqft262 Lakeview Dr, Charlottesville, VA 22901For SaleMLS ID #681893, MACON GUNTER, NEST REALTY GROUP. CAAR
- $339,0002 bd3 ba1.2k sqft718 Merion Grn, Charlottesville, VA 22901For SaleMLS ID #681573, KATELYN MANCINI, HOWARD HANNA ROY WHEELER REALTY CO.- CHARLOTTESVILLE. CAAR
- $369,0002 bd3 ba1.7k sqft111 Melbourne Park #B, Charlottesville, VA 22901For SaleMLS ID #676161, JORDAN SUMMERS, FRANK HARDY SOTHEBY'S INTERNATIONAL REALTY. CAAR
- $396,0004 bd3 ba2.2k sqft308 Carlton Rd #A, Charlottesville, VA 22902For SaleMLS ID #677434, ERICA GENTILE-HUSSAR, COMPASS-Avenue. CAAR
- $455,0003 bd2 ba1.5k sqft2806 Brookmere Rd, Charlottesville, VA 22901For SaleMLS ID #677601, KRISTIN CUMMINGS STREED, NEST REALTY GROUP. CAAR
- $440,0003 bd3 ba1.4k sqft807 Watson Ave, Charlottesville, VA 22901For SaleMLS ID #681135, HARRY RINDLER, LONG & FOSTER - CHARLOTTESVILLE. CAAR
- $473,9003 bd3 ba1.8k sqft327 Brentwood Rd, Charlottesville, VA 22901For SaleMLS ID #678628, CHRISTINE PORCO, KELLER WILLIAMS ALLIANCE - CHARLOTTESVILLE. CAAR
- $399,0005 bd2 ba2.2k sqft913 Druid Ave, Charlottesville, VA 22902For SaleMLS ID #678907, VOE MONTGOMERY, NEST REALTY GROUP. CAAR
- $375,0003 bd2 ba1.6k sqft2112 Carpenters Mill Rd, Barboursville, VA 22923For SaleMLS ID #678658, ANGIE SHUPE, EXP REALTY LLC - STAFFORD. CAAR
- $315,0004 bd4 ba1.8k sqft103 Hartford Ct, Charlottesville, VA 22902For SaleMLS ID #679737, JACKIE CALLO, JAMIE WHITE REAL ESTATE. CAAR
- $525,0004 bd4 ba2.2k sqft2317 Avinity Ct, Charlottesville, VA 22902For SaleMLS ID #682623, DAVID FERRALL, MOUNTAIN AREA NEST REALTY. CAAR
